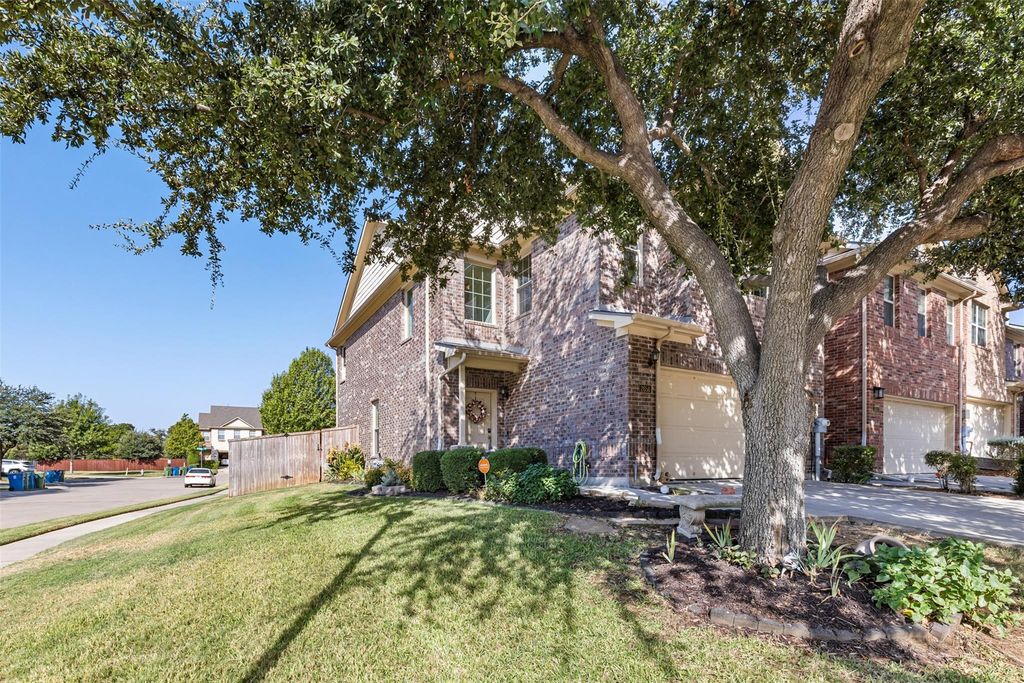
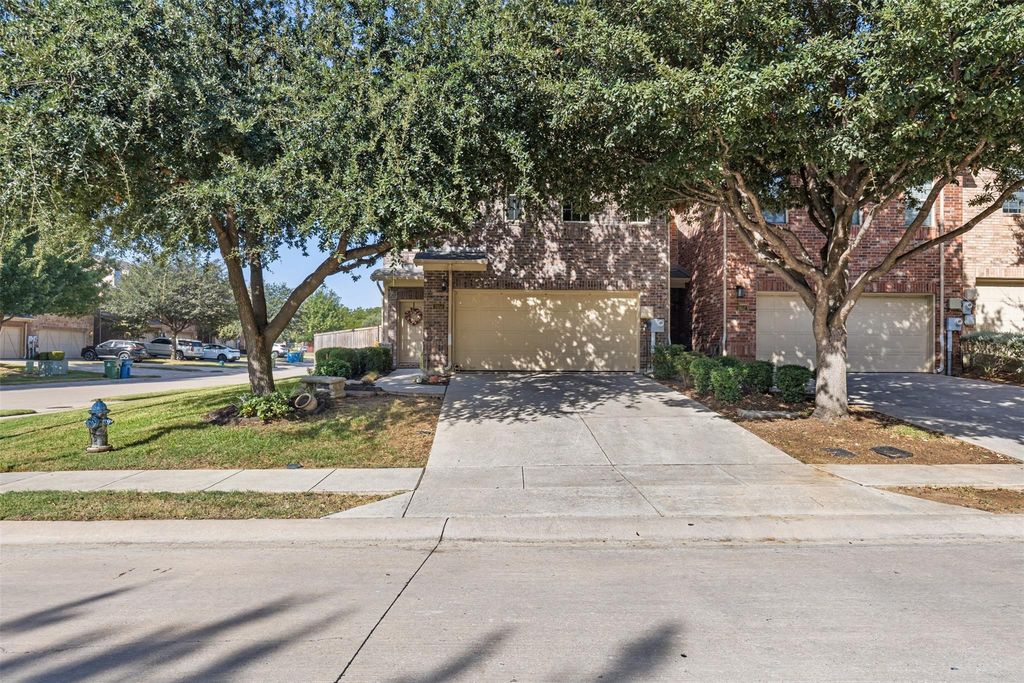
[[800]]2656 Jacobson Dr is listed for sale at 349,500. The Residential - Townhouse property has 3 bedrooms, 2 Full Bathrooms, 1 Half Bathroom, 1849 square feet, and was built in 2009. The lot size is 4530.24 Square feet.[[500]]Freshly updated and move-in ready, this spacious 3-bedroom, 2.5-bath townhome sits on a desirable corner lot in Lewisvilles Settlers Village community. With stylish finishes, a flexible floor plan, and low-maintenance living inside and out, this home offers both comfort and convenience. Luxury vinyl plank flooring extends throughout the home with NO CARPET, creating a clean, cohesive look that is easy to maintain. The bright kitchen features quartz-style countertops, abundant cabinetry, black appliances, updated fixtures, and a bold green subway tile backsplash that adds a touch of personality. The open living and dining areas provide plenty of space for everyday living and entertaining. Upstairs, the oversized primary suite offers a relaxing retreat with a beautifully renovated ensuite bath featuring dual sinks, updated cabinetry, custom finishes, and an impressive walk-in shower with frameless glass. Two additional bedrooms, another updated full bath, and a versatile loft provide plenty of flexibility for guests, a home office, playroom, or second living area. Additional updates include new paint, windows and updated lighting throughout. Outside, enjoy a private fenced backyard and covered patio without the usual yardwork as the HOA maintains both the front and backyard landscaping. Residents also enjoy access to the community pool and jogging trails. Conveniently located near shopping, dining, major highways, and Lewisville ISD schools, this corner-lot townhome combines updated style, genero
Freshly updated and move-in ready, this spacious 3-bedroom, 2.5-bath townhome sits on a desirable corner lot in Lewisville’s Settlers Village community. With stylish finishes, a flexible floor plan, and low-maintenance living inside and out, this home offers both comfort and convenience.
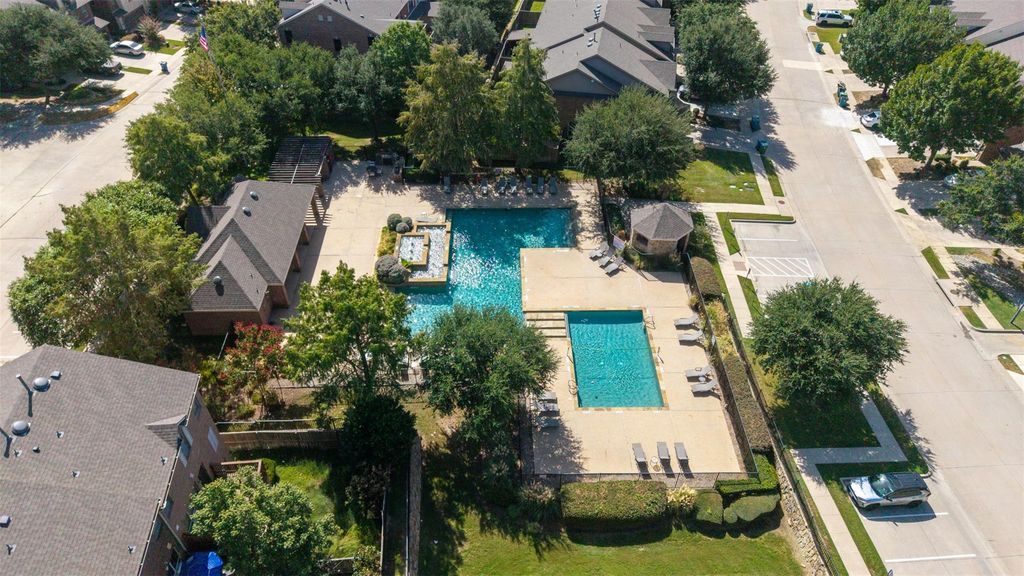
Luxury vinyl plank flooring extends throughout the home with NO CARPET, creating a clean, cohesive look that is easy to maintain. The bright kitchen features quartz-style countertops, abundant cabinetry, black appliances, updated fixtures, and a bold green subway tile backsplash that adds a touch of personality. The open living and dining areas provide plenty of space for everyday living and entertaining. Upstairs, the oversized primary suite offers a relaxing retreat with a beautifully renovated ensuite bath featuring dual sinks, updated cabinetry, custom finishes, and an impressive walk-in shower with frameless glass. Two additional bedrooms, another updated full bath, and a versatile loft provide plenty of flexibility for guests, a home office, playroom, or second living area. Additional updates include new paint, windows and updated lighting throughout. Outside, enjoy a private fenced backyard and covered patio without the usual yardwork as the HOA maintains both the front and backyard landscaping. Residents also enjoy access to the community pool and jogging trails. Conveniently located near shopping, dining, major highways, and Lewisville ISD schools, this corner-lot townhome combines updated style, generous living space, and truly low-maintenance living in a great location.
Disclaimer: Lot configuration and dimensions are estimates, not based on personal knowledge and come from a third party (Digital Map Products); therefore, you should not rely on the estimates and perform independent confirmation as to their accuracy
School information is computer generated and may not be accurate or current. Buyer must independently verify and confirm enrollment. Please contact the school district to determine the schools to which this property is zoned.







 Just listed
 Currency converter








 Share
Share


 Erase note
 You currently have no custom folders