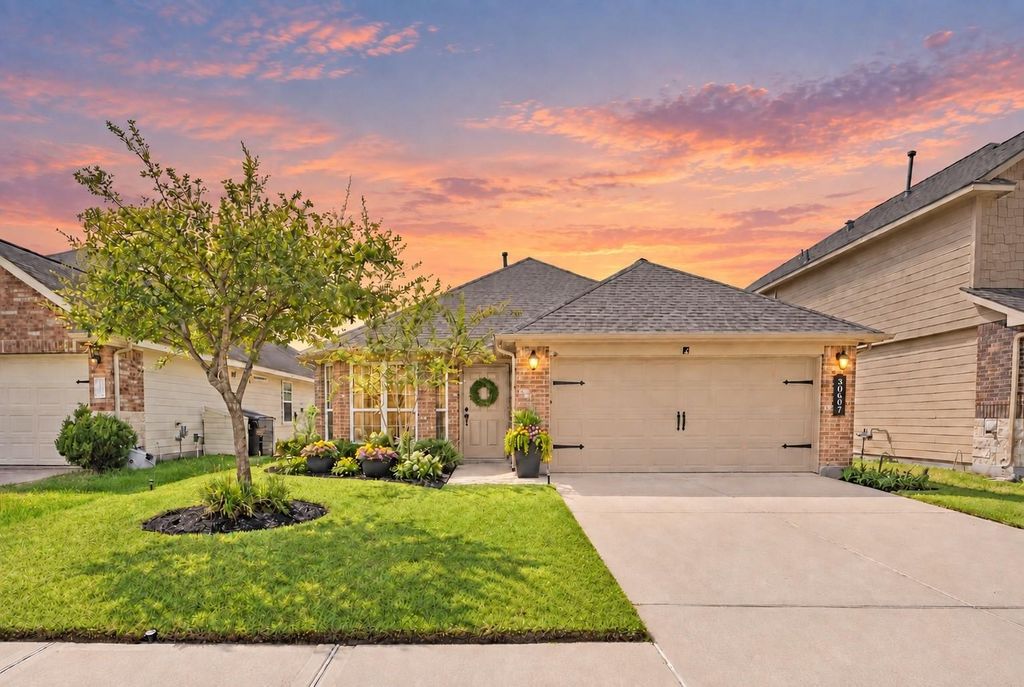
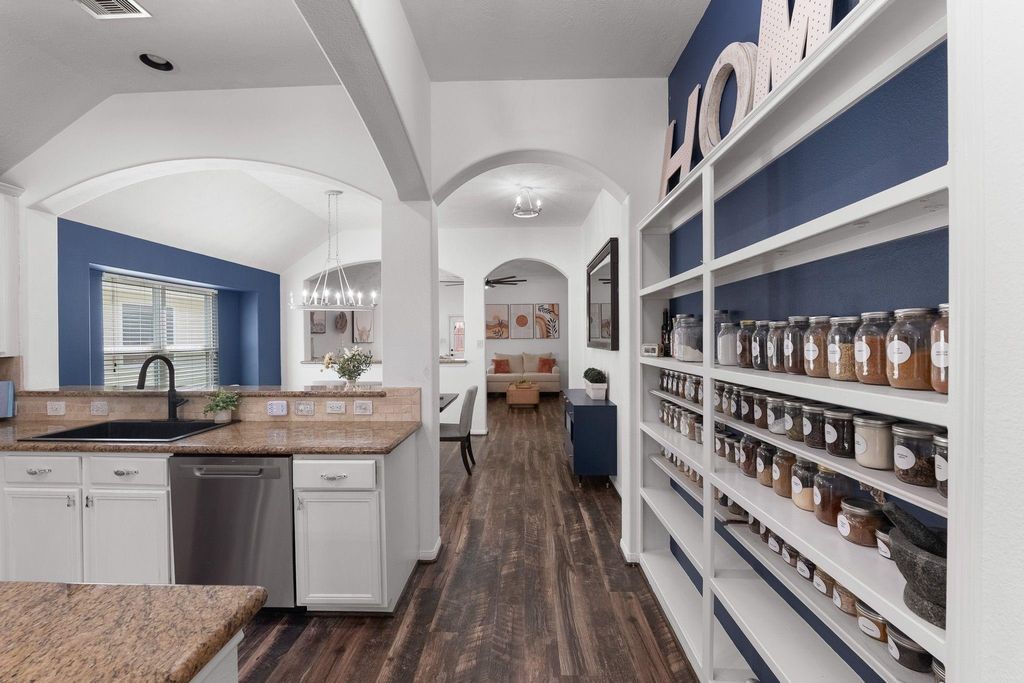
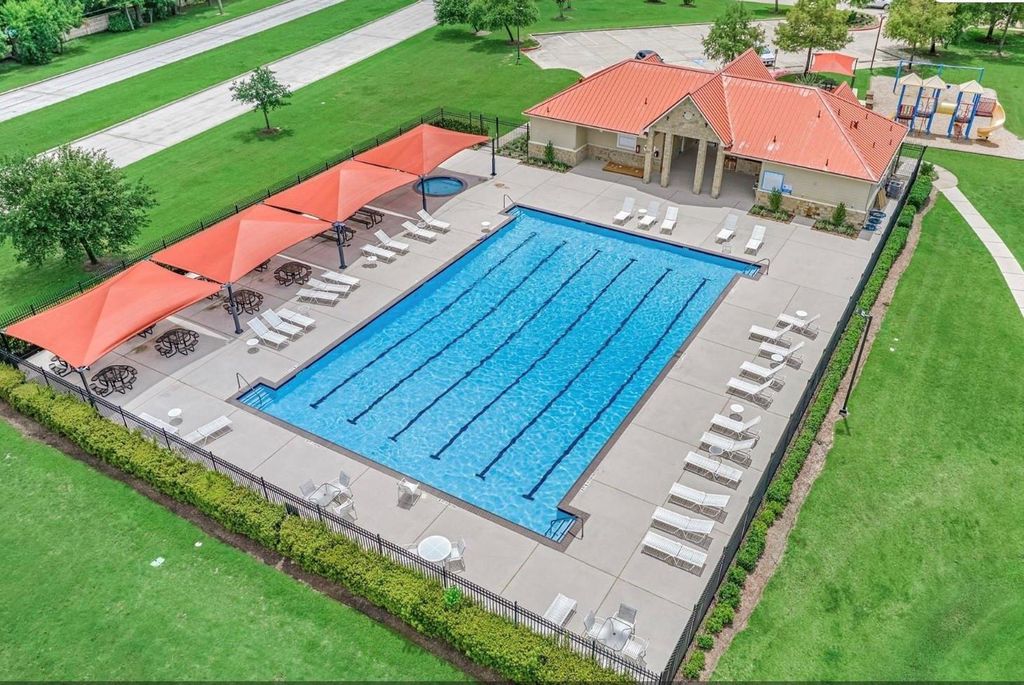
[[800]]30607 Lavender Trace Dr is listed for sale at 314,900. The Single-Family property has 4 bedrooms, 2 Full Bathrooms, 1927 square feet, and was built in 2013. The lot size is 4726 Square feet.[[500]]Welcome to 30607 Lavender Trace; a beautifully maintained, rare 4 bedroom, one-story home tucked along a quiet cul-de-sac in the highly sought-after Grand Oaks area! Refreshed landscaping creates curb appeal while inside the open-concept layout offers high ceilings, arched openings, abundant natural light, spacious rooms, and new flooring throughout the main living areas. The kitchen features generous counter space, plentiful cabinet space, upgraded stainless-steel appliances, and an easy flow into the dining and living spaces. Four bedrooms offer flexibility for a dedicated home office. Enjoy a private backyard with a charming covered patio for gatherings, and a community pool, playground, and clubhouse. Minutes from H-E-B, Regal, Swig, Tropical Smoothie Cafe, Woodsons, the Rayford Corridor, Highway 99, I-45, and the Hardy Toll Road and zoned to the highly sought-after Grand Oaks feeder schools, this home presents the opportunity to own in a wonderful area at a compelling price!
Welcome to 30607 Lavender Trace; a beautifully maintained, rare 4 bedroom, one-story home tucked along a quiet cul-de-sac in the highly sought-after Grand Oaks area! Refreshed landscaping creates curb appeal while inside the open-concept layout offers high ceilings, arched openings, abundant natural light, spacious rooms, and new flooring throughout the main living areas. The kitchen features generous counter space, plentiful cabinet space, upgraded stainless-steel appliances, and an easy flow into the dining and living spaces. Four bedrooms offer flexibility for a dedicated home office. Enjoy a private backyard with a charming covered patio for gatherings, and a community pool, playground, and clubhouse. Minutes from H-E-B, Regal, Swig, Tropical Smoothie Cafe, Woodson’s, the Rayford Corridor, Highway 99, I-45, and the Hardy Toll Road and zoned to the highly sought-after Grand Oaks feeder schools, this home presents the opportunity to own in a wonderful area at a compelling price!
Disclaimer: Lot configuration and dimensions are estimates, not based on personal knowledge and come from a third party (Digital Map Products); therefore, you should not rely on the estimates and perform independent confirmation as to their accuracy
School information is computer generated and may not be accurate or current. Buyer must independently verify and confirm enrollment. Please contact the school district to determine the schools to which this property is zoned.







 Just listed
 Currency converter








 Share
Share


 Erase note
 You currently have no custom folders