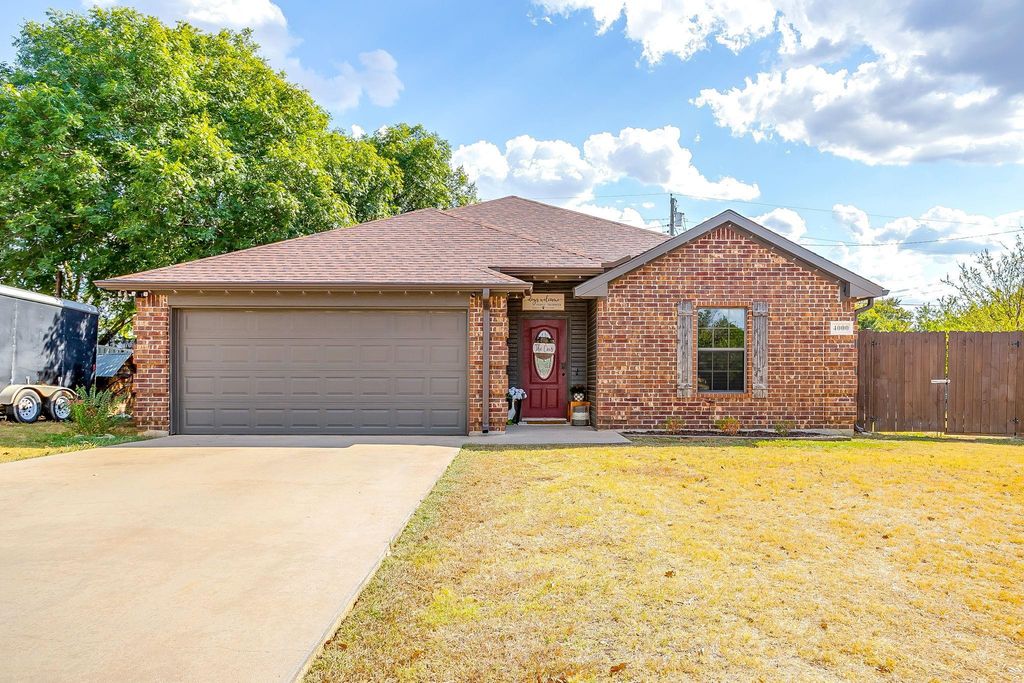
[[800]]4000 NE 4th St is listed for sale at 292,000. The Residential - Single Family property has 3 bedrooms, 2 Full Bathrooms, 1604 square feet, and was built in 2011. The lot size is 11282 Square feet.[[500]]This well maintained 3 bedroom, 2 bathroom home is ideally situated on a spacious interior lot just off Hwy 180. Conveniently located just minutes from Holiday Hills Country Club, the historic Baker Hotel, shopping, restaurants, and schools, this home offers both comfort and accessibility. With numerous recent updates including exterior paint, a newly replaced roof, gutters, updated interior paint, and new flooring youll love how move-in ready it feels.Designed with entertaining in mind, this split-bedroom home features a large, open living room perfect for family gatherings. Enjoy outdoor living year round with the newly expanded covered back patio, overlooking the generous backyard.New 24 x 12 Flex SpaceA standout upgrade is the newly added 24 x 12 completely finished flex space, complete with power and HVAC. This versatile area can be used as an office, playroom, gym, media room, or even a secondary living space endless possibilities.Finished Garage Bonus SpaceFor additional versatility, the finished garage with epoxy flooring currently serves as a home gym, but it could easily be transformed into a hobby area, workshop, or another flexible space to fit your needs.This home truly offers a great blend of convenience, functionality, and space for relaxing and entertaining. Dont miss the opportunity to make this property your own!
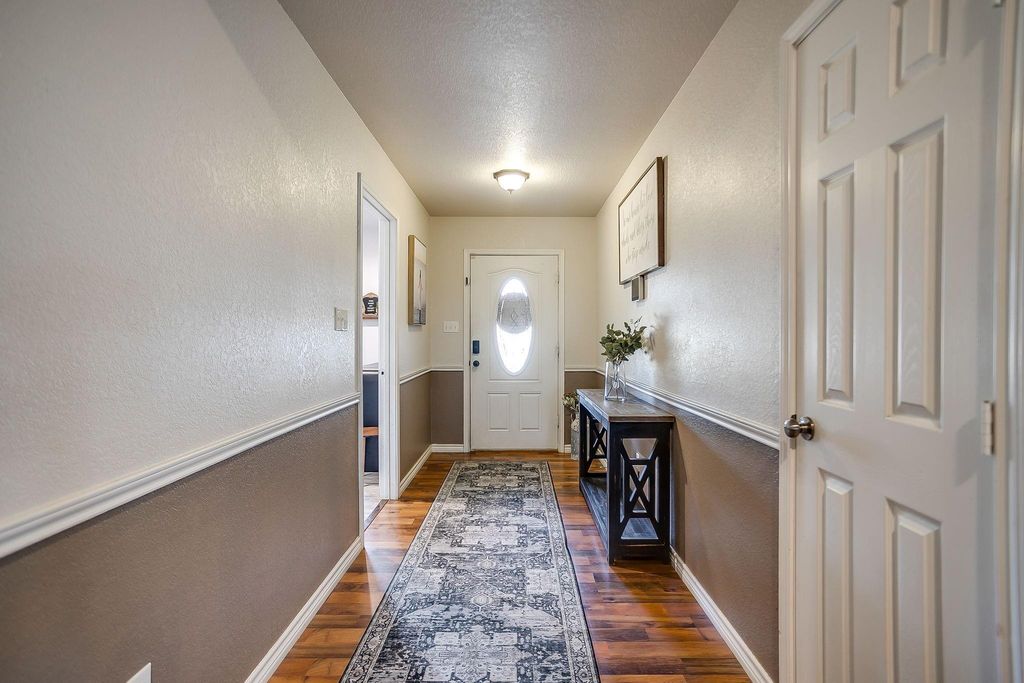
This well maintained 3 bedroom, 2 bathroom home is ideally situated on a spacious interior lot just off Hwy 180. Conveniently located just minutes from Holiday Hills Country Club, the historic Baker Hotel, shopping, restaurants, and schools, this home offers both comfort and accessibility. With numerous recent updates including exterior paint, a newly replaced roof, gutters, updated interior paint, and new flooring you’ll love how move-in ready it feels.
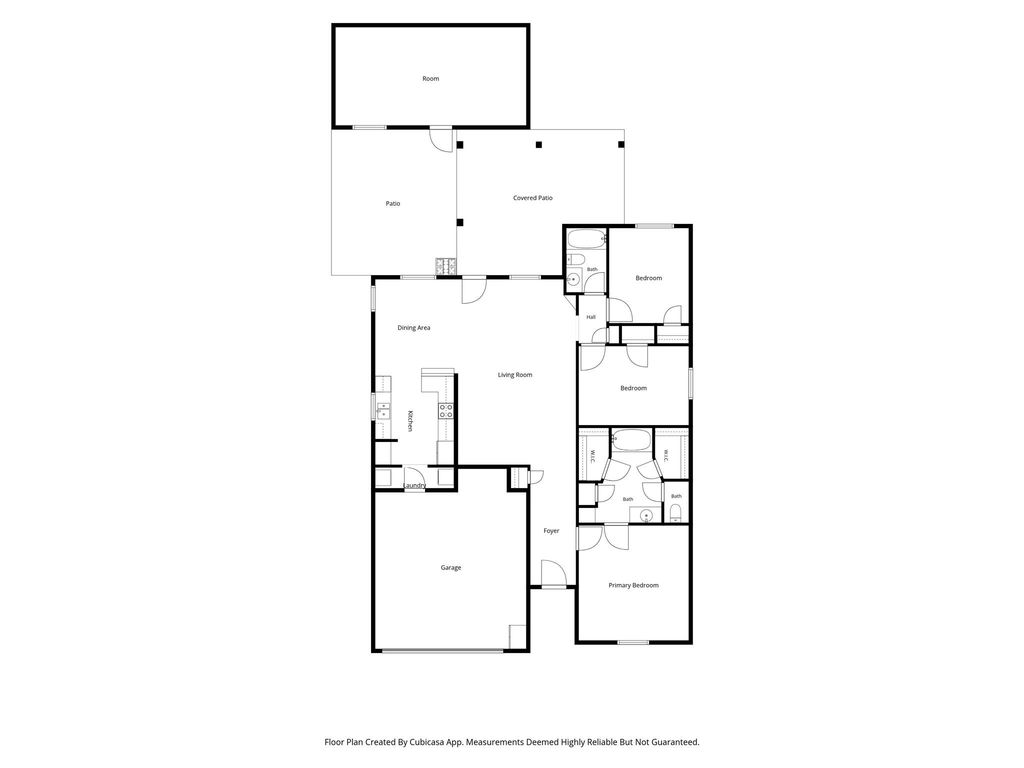
Designed with entertaining in mind, this split-bedroom home features a large, open living room perfect for family gatherings. Enjoy outdoor living year round with the newly expanded covered back patio, overlooking the generous backyard.
New 24' x 12' Flex Space
A standout upgrade is the newly added 24’ x 12’ completely finished flex space, complete with power and HVAC. This versatile area can be used as an office, playroom, gym, media room, or even a secondary living space endless possibilities.
Finished Garage Bonus Space
For additional versatility, the finished garage with epoxy flooring currently serves as a home gym, but it could easily be transformed into a hobby area, workshop, or another flexible space to fit your needs.
This home truly offers a great blend of convenience, functionality, and space for relaxing and entertaining. Don’t miss the opportunity to make this property your own!
Disclaimer: Lot configuration and dimensions are estimates, not based on personal knowledge and come from a third party (Digital Map Products); therefore, you should not rely on the estimates and perform independent confirmation as to their accuracy
School information is computer generated and may not be accurate or current. Buyer must independently verify and confirm enrollment. Please contact the school district to determine the schools to which this property is zoned.







 Currency converter







 Share
Share


 Erase note
 You currently have no custom folders