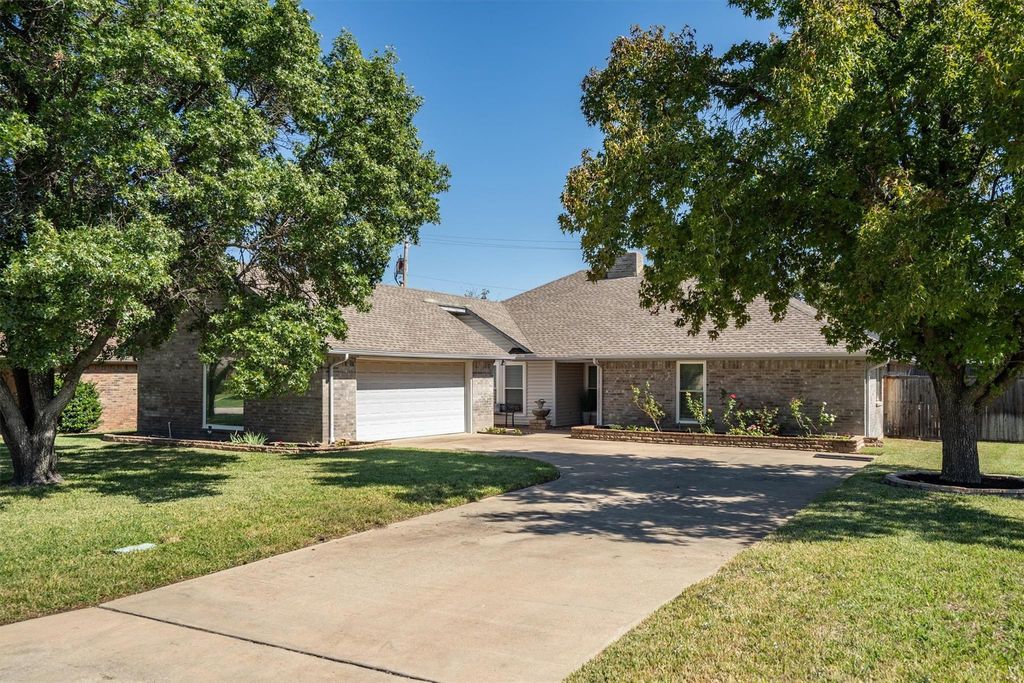
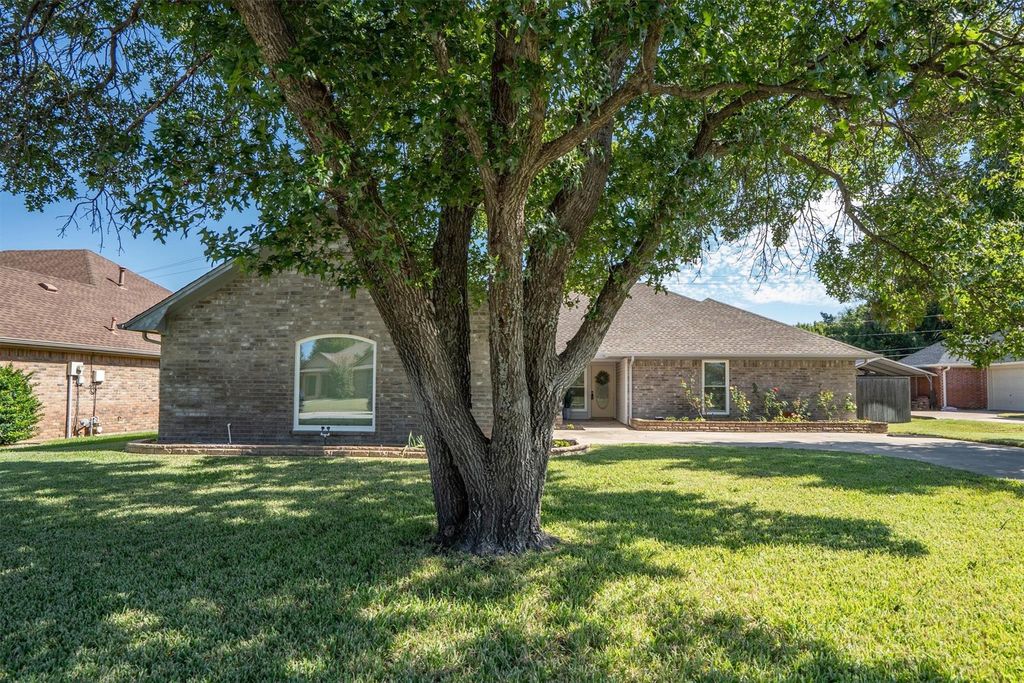
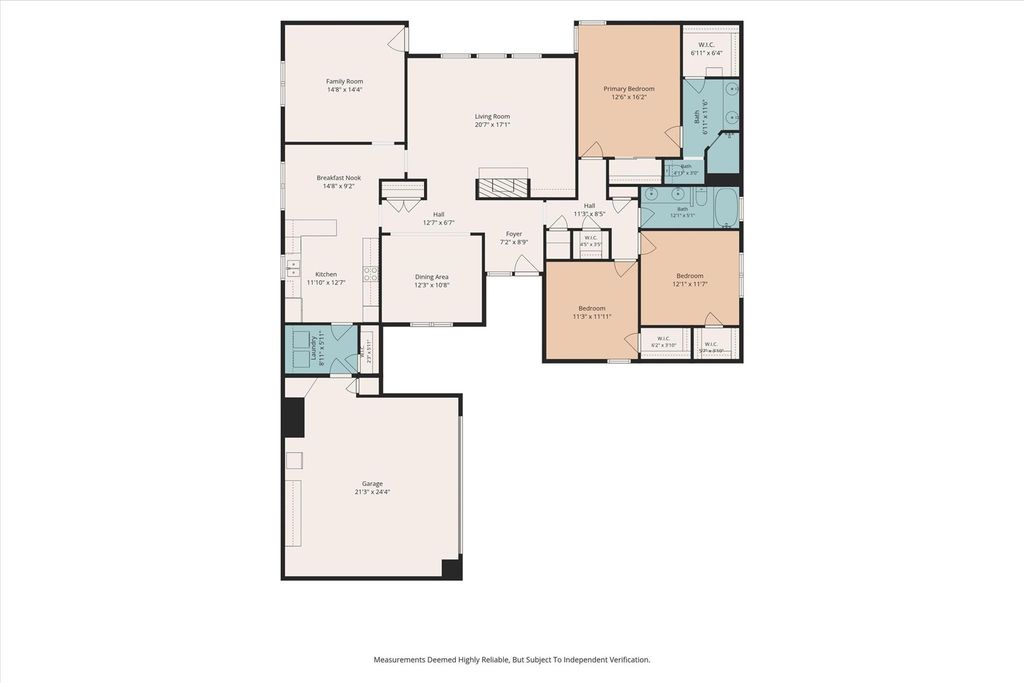
[[800]]654 Park Ln is listed for sale at 449,999. The Residential - Single Family property has 3 bedrooms, 2 Full Bathrooms, 2229 square feet, and was built in 1985. The lot size is 9191.16 Square feet.[[500]]Welcome to 654 Park Lane, Highland Village! This spacious and well-maintained home is nestled among mature shade trees in a quiet neighborhood. The front courtyard provides a charming spot to enjoy a cup of coffee, or visit with neighbors. Step inside to wood flooring and a brick accent wall that accentuates the homes character and charm. Discover the living room, the true centerpiece of the home. A vaulted ceiling, rich wood paneling, built-in shelving, and a dramatic floor-to-ceiling brick fireplace create an inviting atmosphere. Imagine cozy evenings by the fire or gathering with family in this spacious living room.The formal dining area is ready for special occasions. The spacious kitchen allows multiple cooks to work side by side. Granite countertops, a tile backsplash, stainless steel appliances, and abundant cabinetry make meal preparation a pleasure. Recent 2026 updates include a new electronic faucet, sink, and garbage disposal. The adjoining breakfast area is a great spot for daily meals.A versatile flex room tucked into a quiet corner offers access to the backyard. This space could be a home office, den, workout room, playroom or hobby area. The bedroom wing offers a quiet retreat from the main areas. Two large bedrooms share a full bathroom with granite countertops. The primary suite offers backyard views and a vaulted ceiling. The en-suite bathroom features a granite double vanity, a separate shower with grab bars, a comfort-height toilet, and a sink replaced in 2026.The garage offers a built-in w
Welcome to 654 Park Lane, Highland Village! This spacious and well-maintained home is nestled among mature shade trees in a quiet neighborhood. The front courtyard provides a charming spot to enjoy a cup of coffee, or visit with neighbors. Step inside to wood flooring and a brick accent wall that accentuates the home’s character and charm. Discover the living room, the true centerpiece of the home. A vaulted ceiling, rich wood paneling, built-in shelving, and a dramatic floor-to-ceiling brick fireplace create an inviting atmosphere. Imagine cozy evenings by the fire or gathering with family in this spacious living room.
The formal dining area is ready for special occasions. The spacious kitchen allows multiple cooks to work side by side. Granite countertops, a tile backsplash, stainless steel appliances, and abundant cabinetry make meal preparation a pleasure. Recent 2026 updates include a new electronic faucet, sink, and garbage disposal. The adjoining breakfast area is a great spot for daily meals.
A versatile flex room tucked into a quiet corner offers access to the backyard. This space could be a home office, den, workout room, playroom or hobby area. The bedroom wing offers a quiet retreat from the main areas. Two large bedrooms share a full bathroom with granite countertops. The primary suite offers backyard views and a vaulted ceiling. The en-suite bathroom features a granite double vanity, a separate shower with grab bars, a comfort-height toilet, and a sink replaced in 2026.
The garage offers a built-in workbench and additional cabinetry. Outside, the fenced backyard provides room to garden, play, entertain, or simply enjoy the outdoors. A nearby park boasts a shaded playground for hot days. Highland Village provides amazing trails, parks, lake views and community festivals. Excellent shopping and proximity to DFW airport and major highways make this an ideal location. Come tour this home today and make it yours!
Disclaimer: Lot configuration and dimensions are estimates, not based on personal knowledge and come from a third party (Digital Map Products); therefore, you should not rely on the estimates and perform independent confirmation as to their accuracy
School information is computer generated and may not be accurate or current. Buyer must independently verify and confirm enrollment. Please contact the school district to determine the schools to which this property is zoned.








 Just listed
 Currency converter
 Add to Calendar





 Share


 Erase note
 You currently have no custom folders