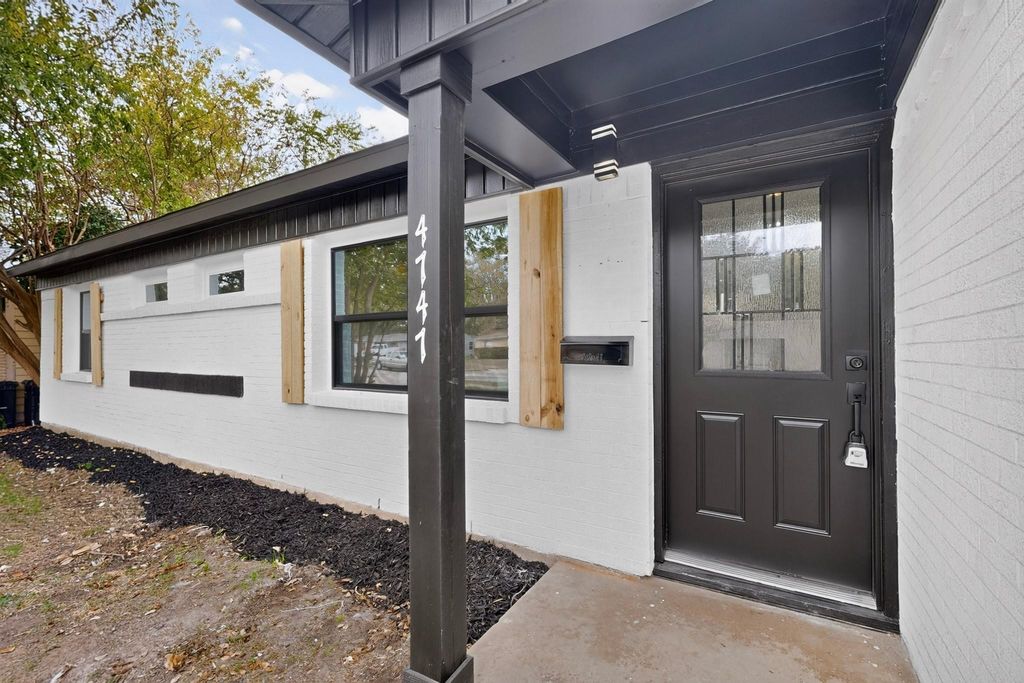
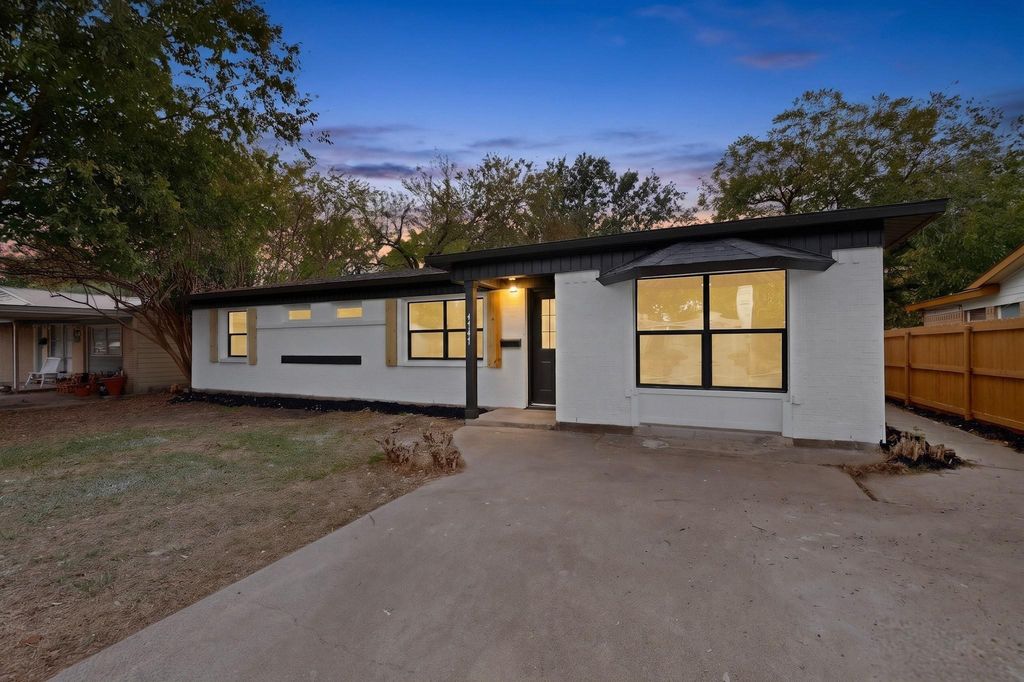
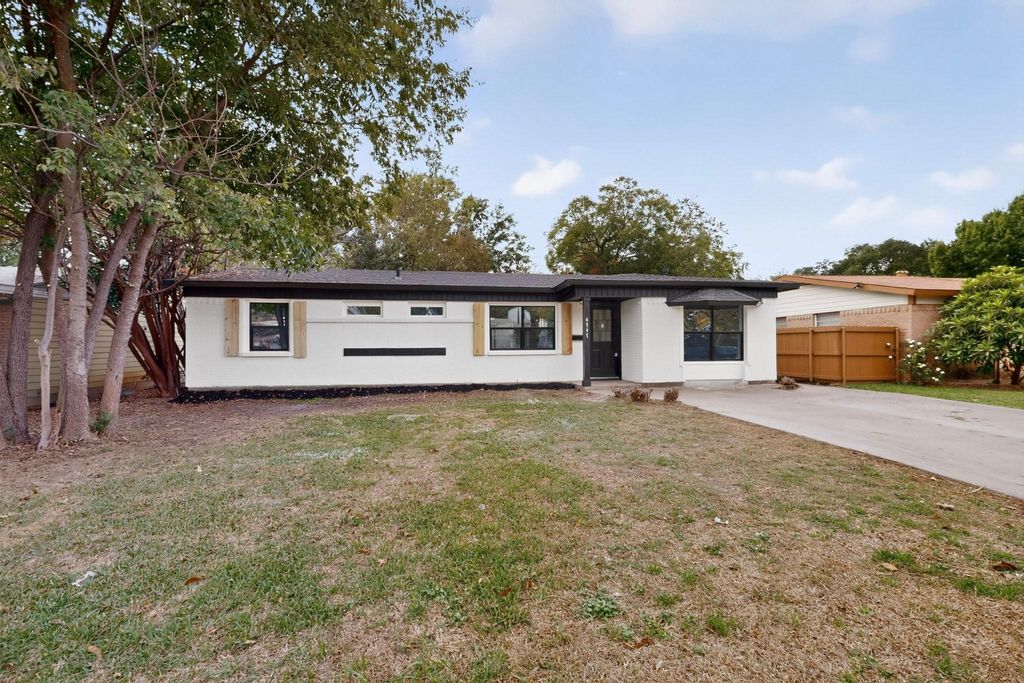
[[800]]4747 Bedford Dr is listed for sale at 285,000. The Residential - Single Family property has 3 bedrooms, 3 Full Bathrooms, 1 Half Bathroom, 1538 square feet, and was built in 1958. The lot size is 7143.84 Square feet.[[500]]Completely Remodeled Move-In Ready!Beautifully remodeled home featuring 3 bedrooms and 3 bathrooms, with modern finishes and thoughtful details throughout. The home offers an open and inviting layout, complemented by new appliances, elegant quartz countertops, and stylish updates throughout.The spacious primary suite is a true retreat, featuring an oversized bedroom and a walk-in closet. The beautifully remodeled primary bathroom offers a luxurious walk-in shower and a freestanding soaking tub, creating the perfect space to relax and unwind. The home also features a second private bedroom suite with its own full bathroom, creating two primary-style bedroom options ideal for multigenerational living or hosting guests.Major updates include a NEW roof and HVAC system, both installed in 2026, offering added peace of mind. Adding even more versatility, the property features a detached bonus room in the backyard with electricity and a half bathroom. This additional space offers endless possibilities for a home office, private studio, creative space, or guest retreat.With its extensive renovations, modern finishes, and additional flexible living space, this home is ready for its next owner to move in and enjoy!
**Completely Remodeled & Move-In Ready!**
Beautifully remodeled home featuring 3 bedrooms and 3 bathrooms, with modern finishes and thoughtful details throughout. The home offers an open and inviting layout, complemented by new appliances, elegant quartz countertops, and stylish updates throughout.
The spacious primary suite is a true retreat, featuring an oversized bedroom and a walk-in closet. The beautifully remodeled primary bathroom offers a luxurious walk-in shower and a freestanding soaking tub, creating the perfect space to relax and unwind. The home also features a second private bedroom suite with its own full bathroom, creating two primary-style bedroom options ideal for multigenerational living or hosting guests.
Major updates include a NEW roof and HVAC system, both installed in 2026, offering added peace of mind.
Adding even more versatility, the property features a detached bonus room in the backyard with electricity and a half bathroom. This additional space offers endless possibilities for a home office, private studio, creative space, or guest retreat.
With its extensive renovations, modern finishes, and additional flexible living space, this home is ready for its next owner to move in and enjoy!
Dishwasher, Disposal, Electric Range, Microwave, Plumbed For Gas in Kitchen
Security System
Smoke Detector(s)
Interior
Cable TV Available, Decorative Lighting, Double Vanity, Eat-in Kitchen, In-Law Suite Floorplan, Kitchen Island, Open Floorplan, Walk-In Closet(s), Second Primary Bedroom
Exterior
Roof
Composition
Foundation
Slab
Private Pool
No
Exterior Type
Brick
Lot Description
Interior Lot
Parking
Alley Access, Driveway, On Street
Fencing
Wood
Easements
Utilities
Utility
Alley,Cable Available,City Sewer,City Water,Concrete,Curbs,Electricity Connected,Individual Gas Meter,Individual Water Meter,Sidewalk
Disclaimer: Lot configuration and dimensions are estimates, not based on personal knowledge and come from a third party (Digital Map Products); therefore, you should not rely on the estimates and perform independent confirmation as to their accuracy
School information is computer generated and may not be accurate or current. Buyer must independently verify and confirm enrollment. Please contact the school district to determine the schools to which this property is zoned.







 Just listed
 Currency converter


 Share


 Erase note
 You currently have no custom folders