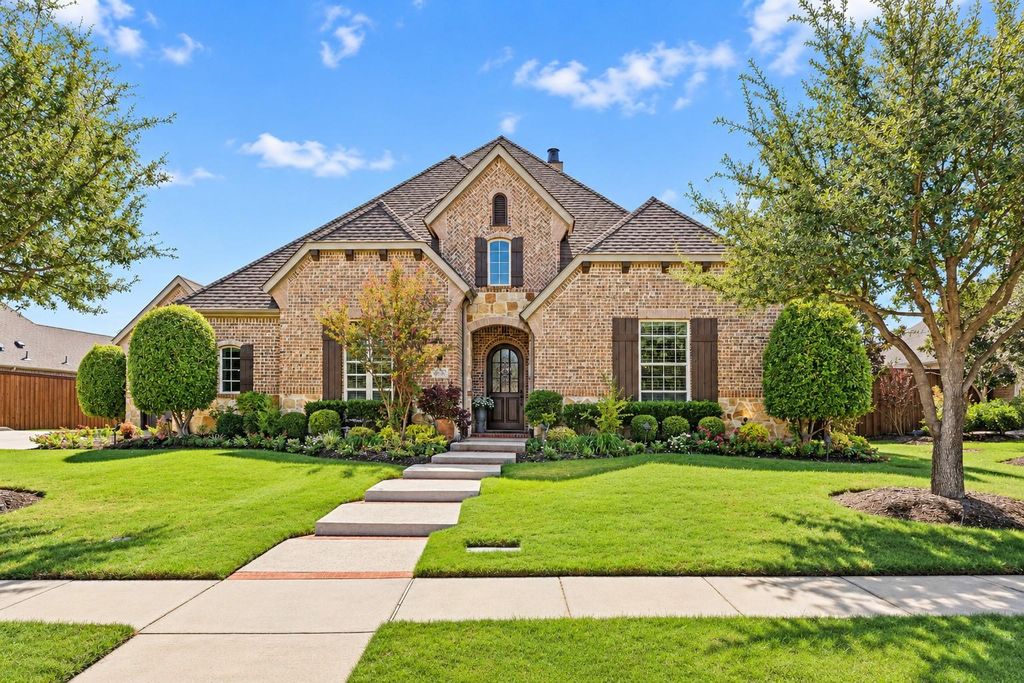
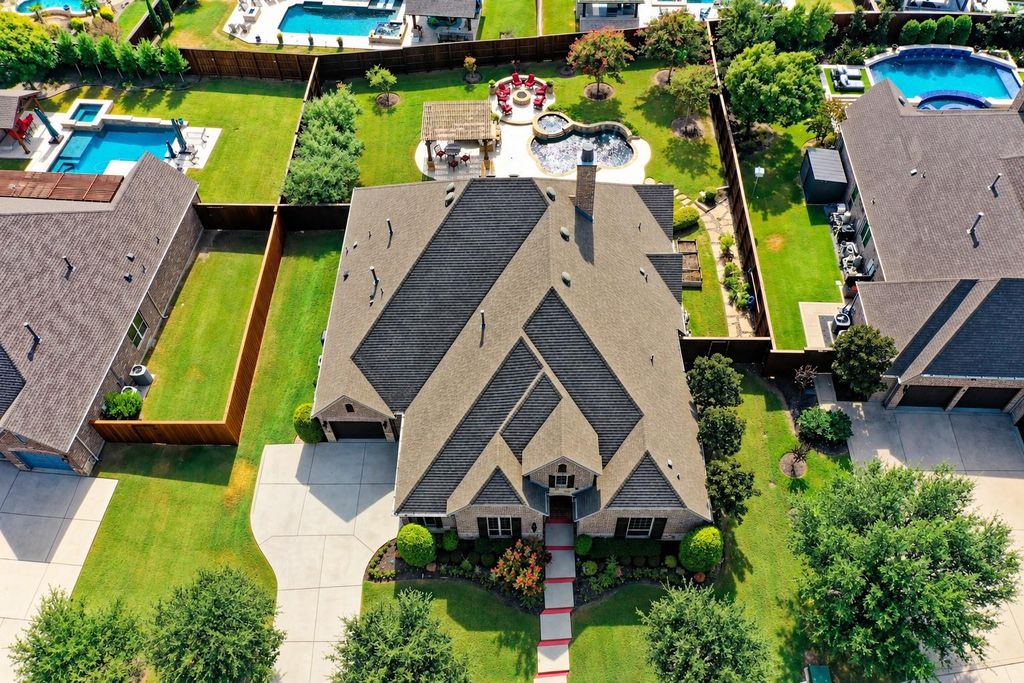
[[800]]3028 Haywick is listed for sale at 1,325,000. The Residential - Single Family property has 4 bedrooms, 3 Full Bathrooms, 1 Half Bathroom, 3460 square feet, and was built in 2014. The lot size is 16160.8 Square feet.[[500]]Behind the gates of Balmerino at The Tribute, this exceptional one-story American Legend Belclaire home offers 4 BRs, 3.5 BAs, 3,454 square feet of refined living on an expansive .37 acre homesite. Thoughtfully designed for effortless entertaining and everyday luxury, this remarkable residence combines sophisticated interiors with an outdoor oasis. Soaring ceilings, exposed wood beams, rich hand scraped HW floors, and architectural details set an elegant tone. The family rooms stone fireplace and custom dry bar anchor an inviting space to flow into a chef-inspired kitchen Kitchen Aid appliances, an expansive island, abundant cabinetry, and walkin pantry. The thoughtfully designed floor plan features a private study with French doors, dedicated media room, and formal dining. The secluded primary suite boasts vaulted beamed ceilings, a spa inspired bath, and dual walkin closets. Separate secondary bedrooms offer privacy for family and guests. The backyard is a destination of its own. A sparkling pool and spa, expansive travertine patios, and lush landscaping create a true resort atmosphere. Beneath a timber pergola, a fully equipped outdoor kitchen and dining area invites gatherings, while a circular firepit lounge sets the scene for evenings under the stars. The generous grounds offer room to entertain, relax, and unwind. From evenings by the firepit to weekends spent poolside, every detail is designed to make time at home feel like a getaway. Exceptional upgrades include whole-home water filt
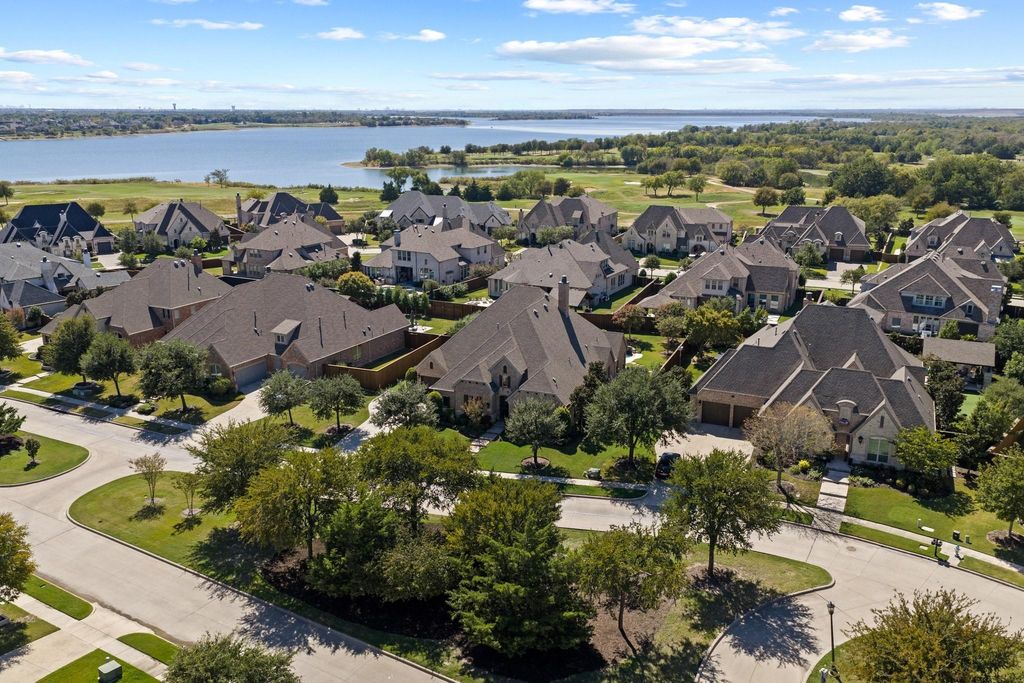
Behind the gates of Balmerino at The Tribute, this exceptional one-story American Legend Belclaire home offers 4 BRs, 3.5 BAs, 3,454 square feet of refined living on an expansive .37 acre homesite. Thoughtfully designed for effortless entertaining and everyday luxury, this remarkable residence combines sophisticated interiors with an outdoor oasis. Soaring ceilings, exposed wood beams, rich hand scraped HW floors, and architectural details set an elegant tone. The family room's stone fireplace and custom dry bar anchor an inviting space to flow into a chef-inspired kitchen Kitchen Aid appliances, an expansive island, abundant cabinetry, and walkin pantry. The thoughtfully designed floor plan features a private study with French doors, dedicated media room, and formal dining. The secluded primary suite boasts vaulted beamed ceilings, a spa inspired bath, and dual walkin closets. Separate secondary bedrooms offer privacy for family and guests. The backyard is a destination of its own. A sparkling pool and spa, expansive travertine patios, and lush landscaping create a true resort atmosphere. Beneath a timber pergola, a fully equipped outdoor kitchen and dining area invites gatherings, while a circular firepit lounge sets the scene for evenings under the stars. The generous grounds offer room to entertain, relax, and unwind. From evenings by the firepit to weekends spent poolside, every detail is designed to make time at home feel like a getaway. Exceptional upgrades include whole-home water filtration and softening, enhanced HVAC, low-voltage outdoor lighting, mosquito misting, Control4 audio and theater, Epson projector with 120-inch screen, commercial-grade Wi-Fi, ADT alarm and exterior cameras, Wi-Fi-controlled irrigation, electronic patio screens, and a three-car garage with epoxy flooring. Enjoy two award-winning golf courses, resort pools, scenic trails, a marina, neighborhood dining, and Lake Lewisville, with Frisco shopping and entertainment minutes away.
Disclaimer: Lot configuration and dimensions are estimates, not based on personal knowledge and come from a third party (Digital Map Products); therefore, you should not rely on the estimates and perform independent confirmation as to their accuracy
School information is computer generated and may not be accurate or current. Buyer must independently verify and confirm enrollment. Please contact the school district to determine the schools to which this property is zoned.







 Just listed
 Currency converter


 Share


 Erase note
 You currently have no custom folders