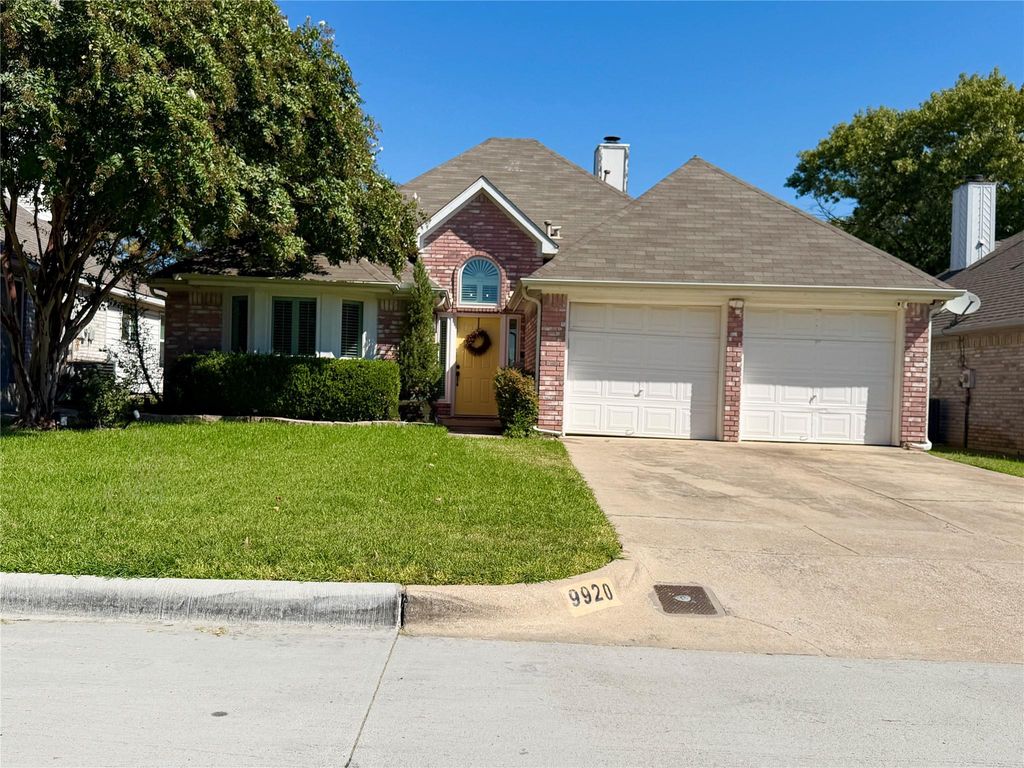
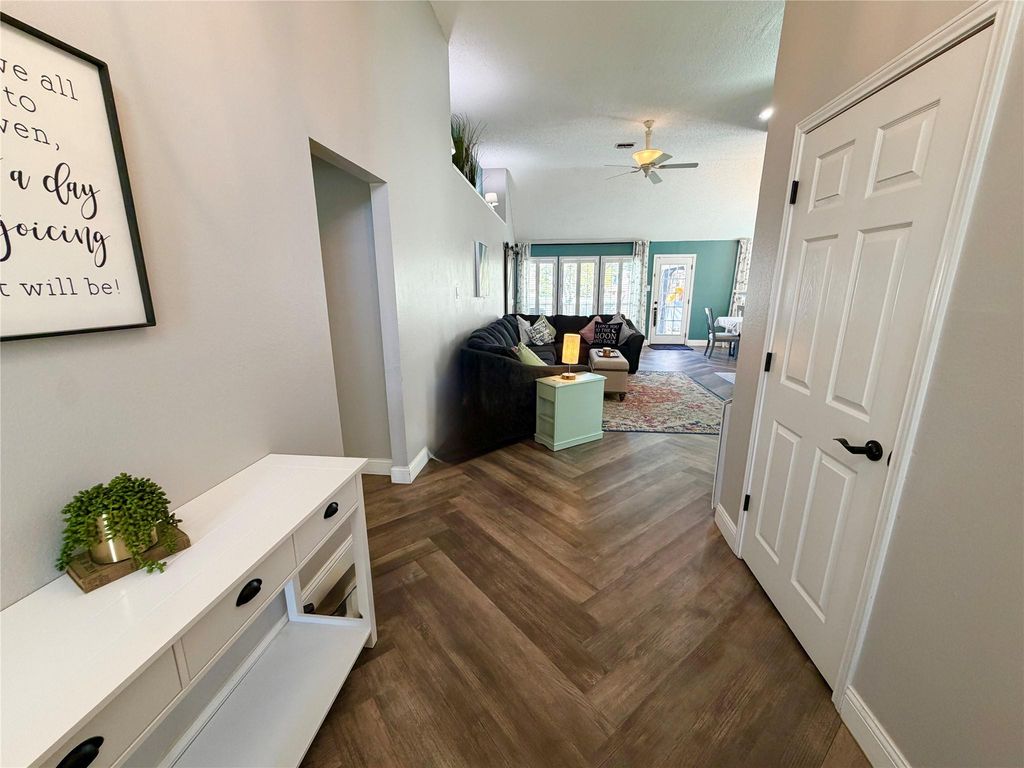
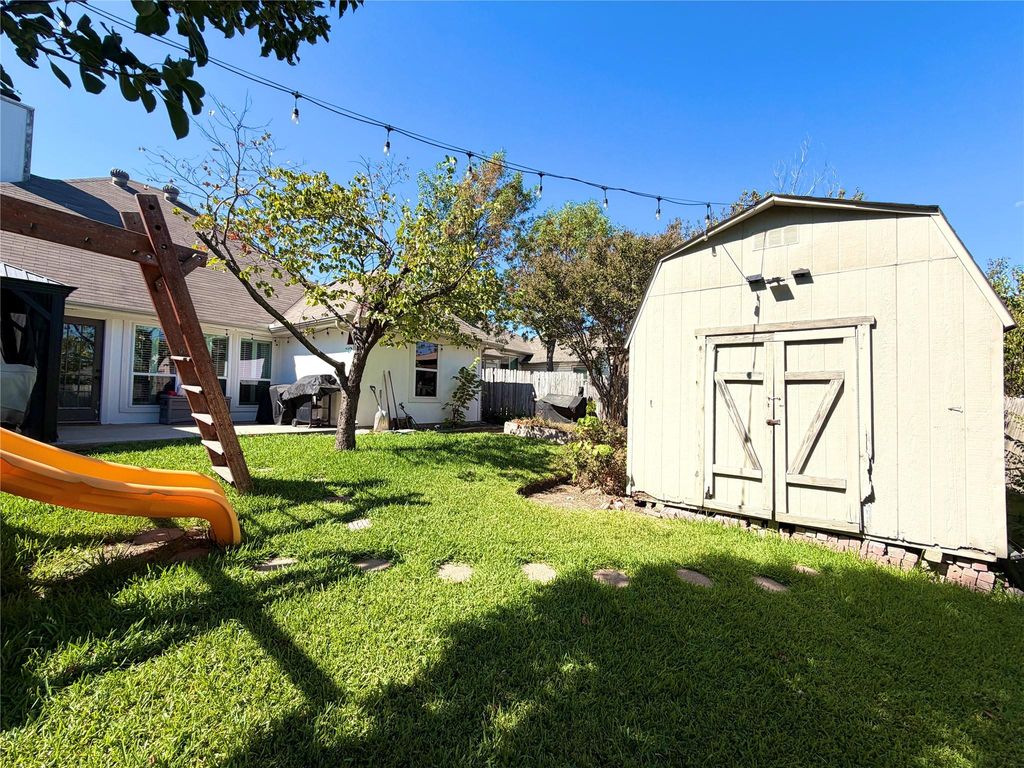
[[800]]9920 Pack Saddle Trl is listed for sale at 280,000. The Residential - Single Family property has 3 bedrooms, 2 Full Bathrooms, 1587 square feet, and was built in 1989. The lot size is 5662.8 Square feet.[[500]]Beautifully remodeled single family home with new roof. Improvements include luxury vinyl plank flooring throughout, both bathrooms have been fully remodeled with beautiful classic lines and colors, lovely tiled fireplace with stunning accent wall, newly remodeled laundry room, all new windows, newer AC, upgraded stainless steel kitchen appliances, Whirlppol dishwasher with third top rack, gas range, gas dryer hookup, beautiful natural light that floods the entire home, and plantation shutters. The primary closet has had a custom remodel and the primary shower is a show-stopper! The house also comes equipped with a smart panel with network wiring going to livingroom and all bedrooms. Bonus: storm shelter in the garage! The back patio is a great place to enjoy outdoor living when the weather is nice! Come take alook! Open House Saturday, September 5 from 10:00 until noon.
Beautifully remodeled single family home with new roof. Improvements include luxury vinyl plank flooring throughout, both bathrooms have been fully remodeled with beautiful classic lines and colors, lovely tiled fireplace with stunning accent wall, newly remodeled laundry room, all new windows, newer AC, upgraded stainless steel kitchen appliances, Whirlppol dishwasher with third top rack, gas range, gas dryer hookup, beautiful natural light that floods the entire home, and plantation shutters. The primary closet has had a custom remodel and the primary shower is a show-stopper! The house also comes equipped with a smart panel with network wiring going to livingroom and all bedrooms. Bonus: storm shelter in the garage! The back patio is a great place to enjoy outdoor living when the weather is nice! Come take alook! Open House Saturday, September 5 from 10:00 until noon.
Built-in Features, Cable TV Available, Cathedral Ceiling(s), Chandelier, Decorative Lighting, Double Vanity, Eat-in Kitchen, Flat Screen Wiring, Granite Counters, High Speed Internet Available, Pantry, Vaulted Ceiling(s), Walk-In Closet(s)
Exterior
Roof
Composition
Private Pool
No
Lot Description
Landscaped, Many Trees, Sprinkler System, Subdivision
Garage Size
20 X 20
Parking
Driveway, Garage, Garage Door Opener, Garage Double Door, Garage Faces Front
Parking Space
Garage 2 / Carport 0 / Total Covered 2
Controlled Access
Accessible Bath - Full
Fencing
Back Yard,Fenced,Front Yard,Full,Gate,Privacy,Wood
Porch
Patio
Utility
All Weather Road,Asphalt,Cable Available,City Sewer,City Water,Concrete,Curbs,Electricity Connected,Individual Gas Meter,Individual Water Meter,Phone Available,Underground Utilities
Disclaimer: Lot configuration and dimensions are estimates, not based on personal knowledge and come from a third party (Digital Map Products); therefore, you should not rely on the estimates and perform independent confirmation as to their accuracy
School information is computer generated and may not be accurate or current. Buyer must independently verify and confirm enrollment. Please contact the school district to determine the schools to which this property is zoned.








 Just listed
 Currency converter








 Share
Share


 Erase note
 You currently have no custom folders