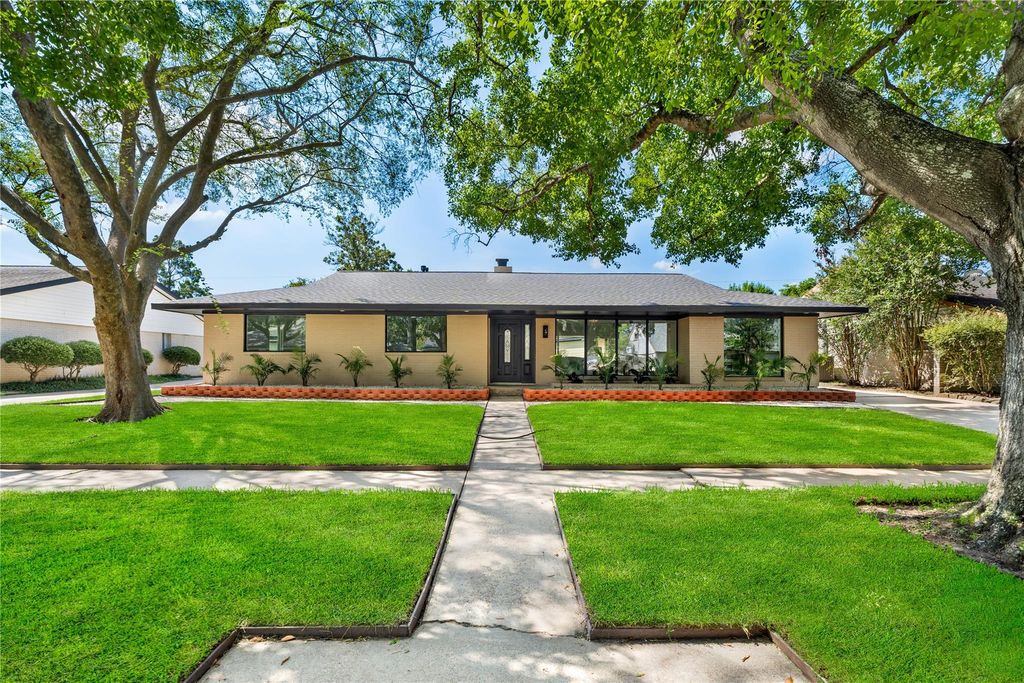
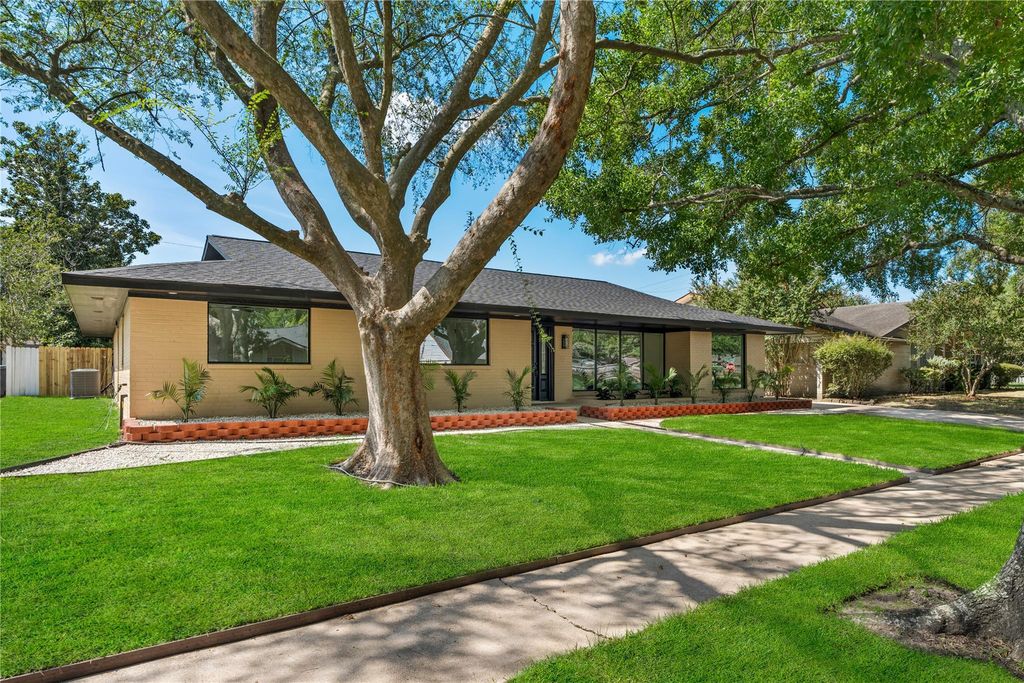
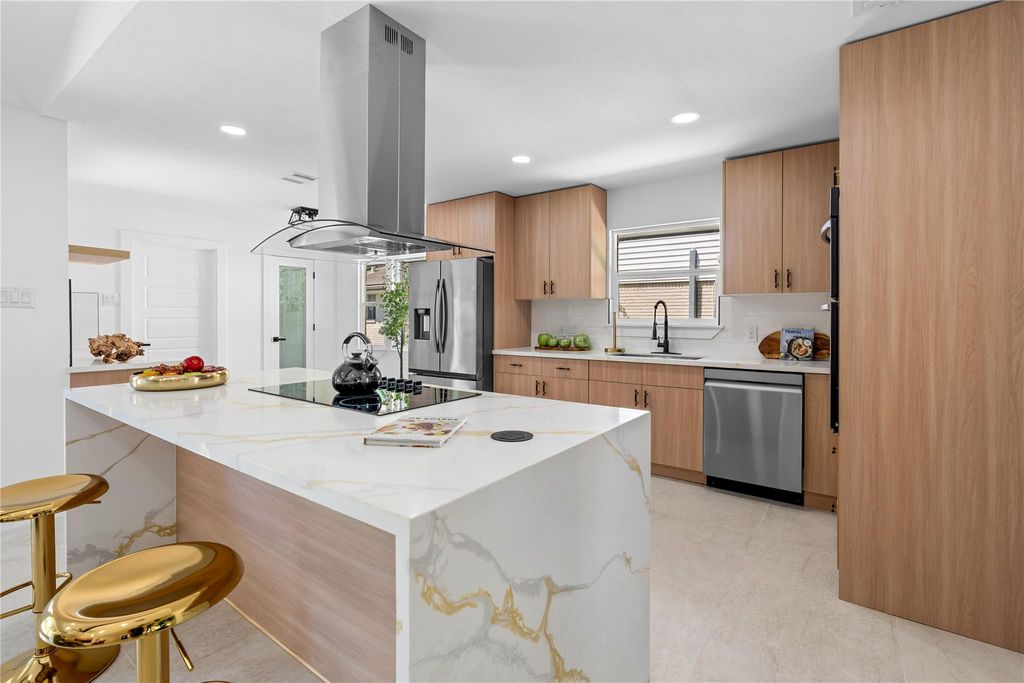
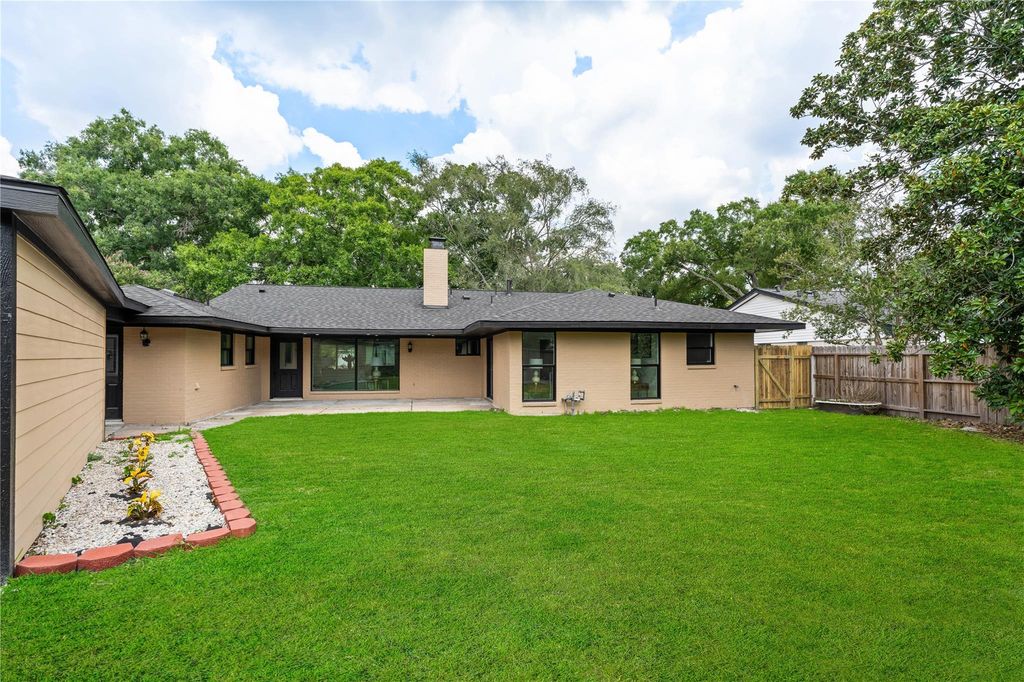
[[800]]5751 Jason St is listed for sale at 649,999. The Single-Family property has 4 bedrooms, 3 Full Bathrooms, 1 Half Bathroom, 2412 square feet, and was built in 1967. The lot size is 9085 Square feet.[[500]]Beautifully fully renovated 4-bedroom, 3.5-bath home, where every detail has been thoughtfully updated. Major improvements include a new roof, new windows, updated electrical and plumbing systems, a completely remodeled kitchen, beautifully updated bathrooms, new flooring, fresh interior and exterior paint, modern lighting, fixtures, and finishes throughout. The redesigned kitchen features new cabinetry, countertops, and a fresh contemporary look that opens beautifully to the living spaces. The spacious primary suite offers a fully renovated private bath, while the additional bedrooms provide generous and versatile living space. With extensive updates inside and out, this move-in-ready home combines modern finishes, functionality, and the peace of mind of a comprehensive renovation. A must-see transformation.
Beautifully fully renovated 4-bedroom, 3.5-bath home, where every detail has been thoughtfully updated. Major improvements include a new roof, new windows, updated electrical and plumbing systems, a completely remodeled kitchen, beautifully updated bathrooms, new flooring, fresh interior and exterior paint, modern lighting, fixtures, and finishes throughout. The redesigned kitchen features new cabinetry, countertops, and a fresh contemporary look that opens beautifully to the living spaces. The spacious primary suite offers a fully renovated private bath, while the additional bedrooms provide generous and versatile living space. With extensive updates inside and out, this move-in-ready home combines modern finishes, functionality, and the peace of mind of a comprehensive renovation. A must-see transformation.
Disclaimer: Lot configuration and dimensions are estimates, not based on personal knowledge and come from a third party (Digital Map Products); therefore, you should not rely on the estimates and perform independent confirmation as to their accuracy
School information is computer generated and may not be accurate or current. Buyer must independently verify and confirm enrollment. Please contact the school district to determine the schools to which this property is zoned.









 Just listed
 Currency converter








 Share
Share


 Erase note
 You currently have no custom folders