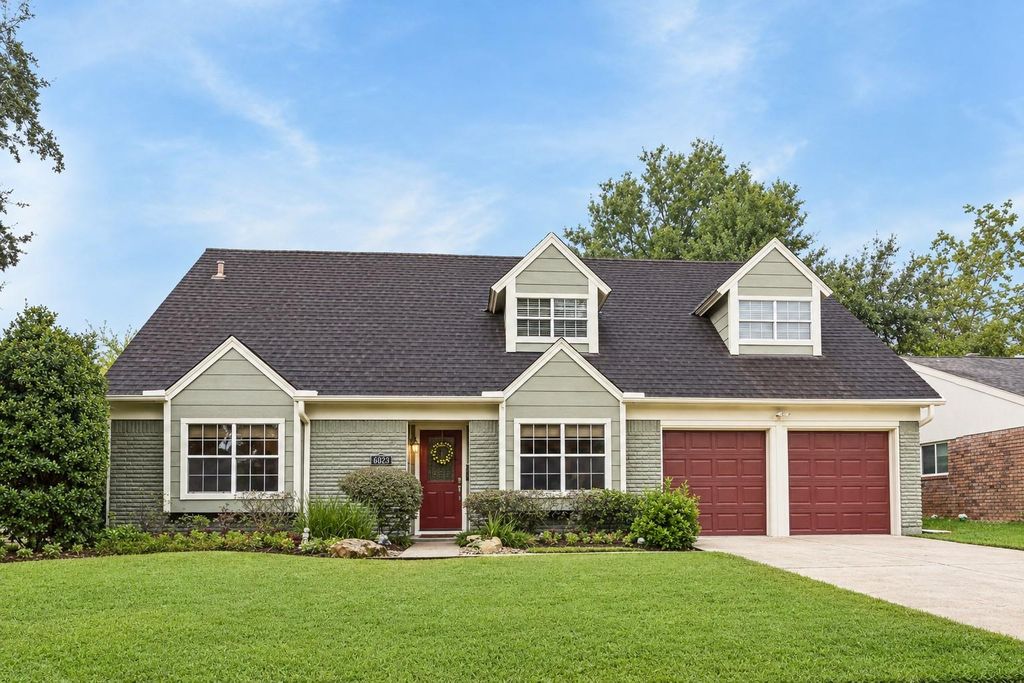
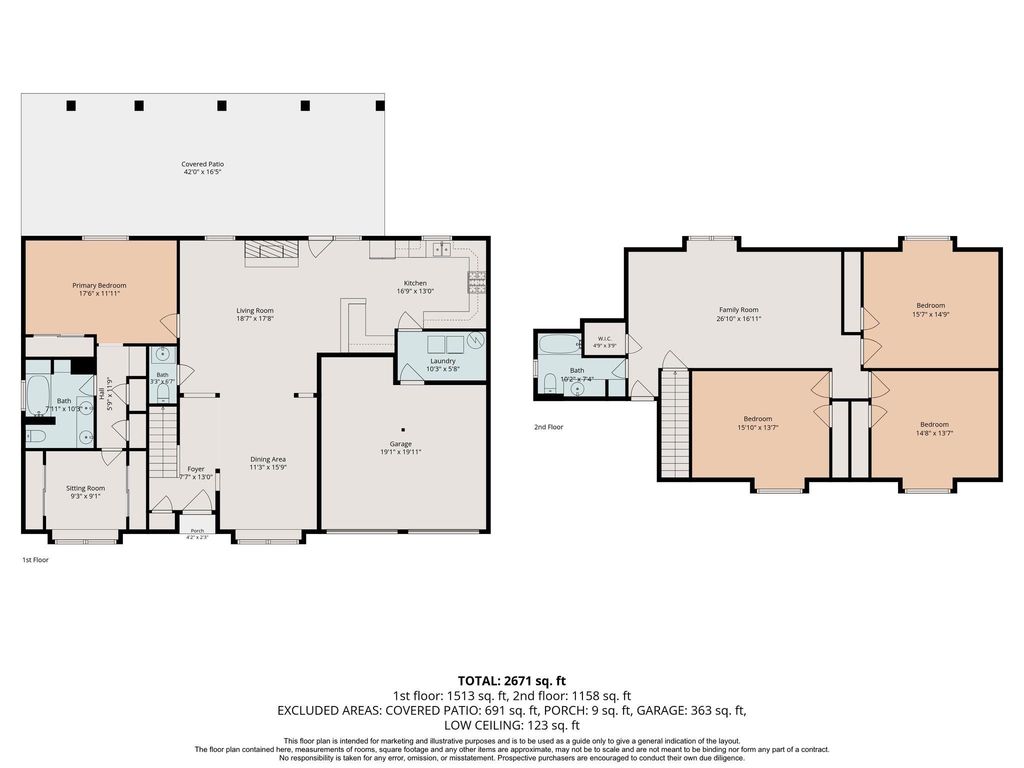
[[800]]6023 Beaudry Dr is listed for sale at 385,000. The Single-Family property has 4 bedrooms, 2 Full Bathrooms, 1 Half Bathroom, 2485 square feet, and was built in 1960. The lot size is 8400 Square feet.[[500]]Welcome to this beautifully maintained 4-bedroom home offering generous living spaces, excellent storage throughout, situated on an oversized lot. Boasting great curb appeal, step inside to a large, open-concept dining, living, and kitchen area featuring granite counters, stainless appliances, a ample breakfast bar, and a large utility room. The primary suite is a true haven with a built-in dresser, multiple closets, an en-suite bath, and an adjacent bonus room with double closetsperfect for an exercise space, office or nursery. A fireplace, elegant travertine and slate flooring, and a half bath complete the downstairs. Upstairs, real oak floors open to a large den, media or playroom, three large bedrooms, and a full hall bath. The true magic is out back: the yard acts as an extension of the home, perfect for entertaining. A huge, covered tiled patio captures a constant breeze, overlooking a lush, private green space with no rear neighbors and plenty of room for play a future pool.
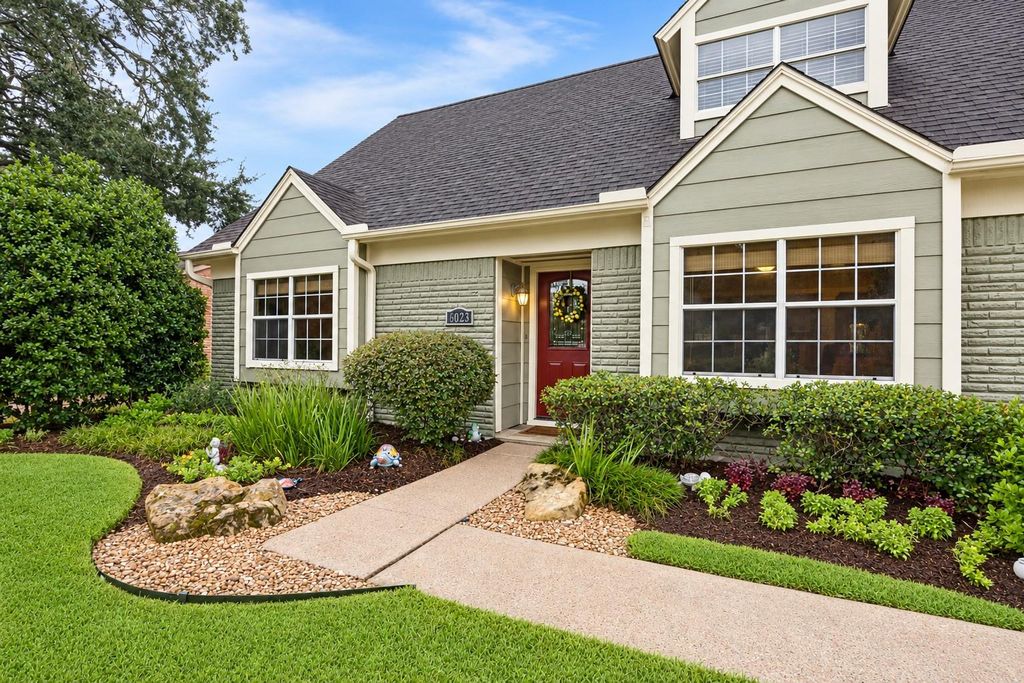
Welcome to this beautifully maintained 4-bedroom home offering generous living spaces, excellent storage throughout, situated on an oversized lot. Boasting great curb appeal, step inside to a large, open-concept dining, living, and kitchen area featuring granite counters, stainless appliances, a ample breakfast bar, and a large utility room. The primary suite is a true haven with a built-in dresser, multiple closets, an en-suite bath, and an adjacent bonus room with double closets—perfect for an exercise space, office or nursery. A fireplace, elegant travertine and slate flooring, and a half bath complete the downstairs. Upstairs, real oak floors open to a large den, media or playroom, three large bedrooms, and a full hall bath. The true magic is out back: the yard acts as an extension of the home, perfect for entertaining. A huge, covered tiled patio captures a constant breeze, overlooking a lush, private green space with no rear neighbors and plenty of room for play & a future pool.
Disclaimer: Lot configuration and dimensions are estimates, not based on personal knowledge and come from a third party (Digital Map Products); therefore, you should not rely on the estimates and perform independent confirmation as to their accuracy
School information is computer generated and may not be accurate or current. Buyer must independently verify and confirm enrollment. Please contact the school district to determine the schools to which this property is zoned.








 Just listed
 Currency converter
 Add to Calendar








 Share
Share


 Erase note
 You currently have no custom folders