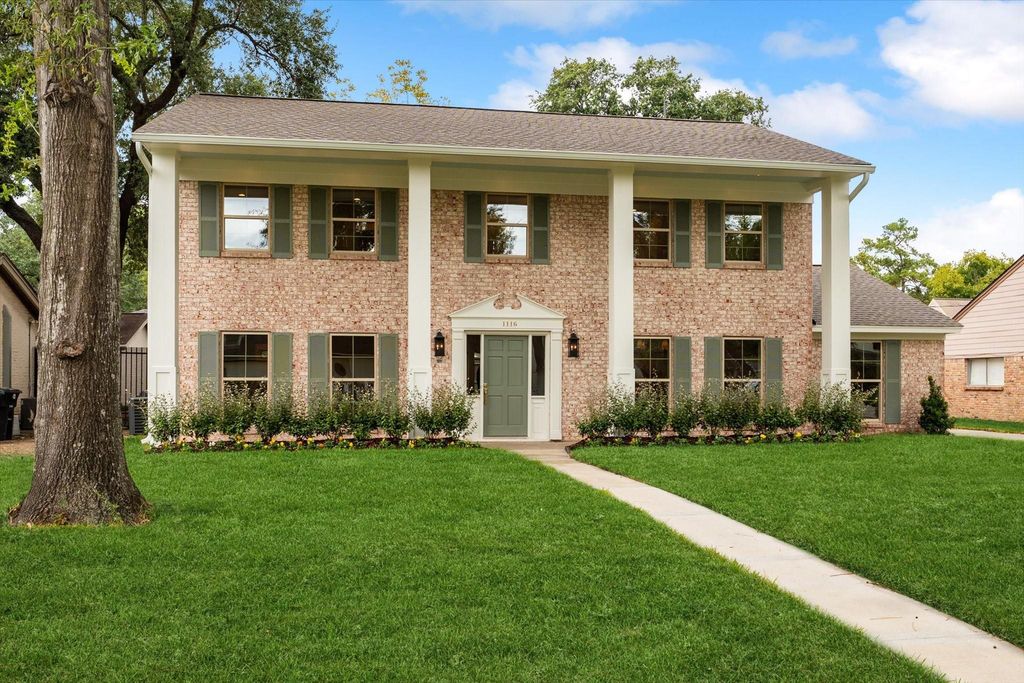
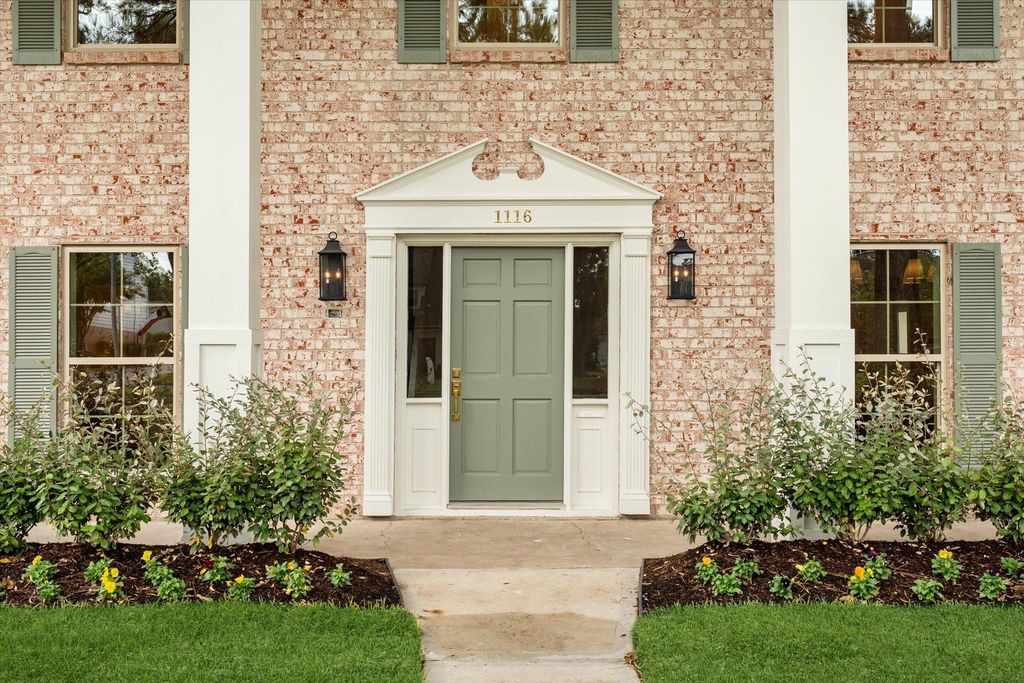
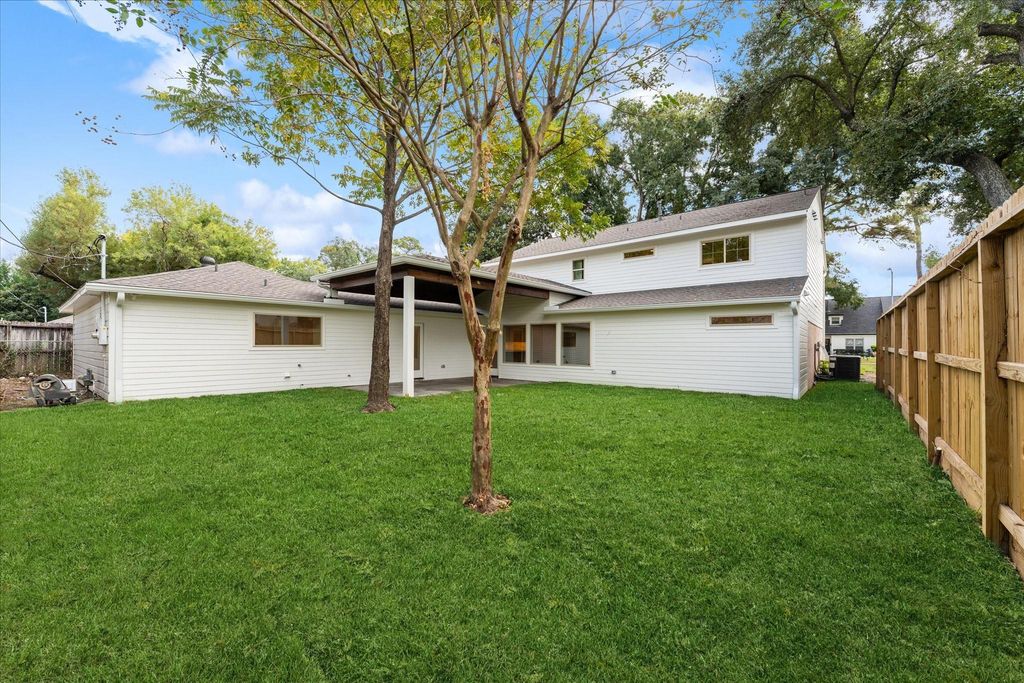
[[800]]1116 Cheshire Ln is listed for sale at 1,300,000. The Single-Family property has 5 bedrooms, 4 Full Bathrooms, 1 Half Bathroom, 3487 square feet, and was built in 1968. The lot size is 9375 Square feet.[[500]]Rare five-bedroom opportunity in sought-after Shepherd Park Plaza. Thoughtfully expanded and extensively renovated, this luxury home at 1116 Cheshire offers 5 bedrooms, 4.5 baths, a reworked floor plan, and a gourmet kitchen designed for everyday living and entertaining. Major improvements include a completely new roof, HVAC system, plumbing, breakers, and breaker panel, along with electrical updates throughout the home. An oversized laundry room adds valuable space and functionality, while the updated driveway and front walkway create a polished approach. The backyard patio provides an inviting setting for outdoor dining and gatherings. With its expanded footprint, flexible layout, and substantial improvements, this home offers a rare combination of space, function, and updates in one of Houstons most desirable established communities.
Rare five-bedroom opportunity in sought-after Shepherd Park Plaza. Thoughtfully expanded and extensively renovated, this luxury home at 1116 Cheshire offers 5 bedrooms, 4.5 baths, a reworked floor plan, and a gourmet kitchen designed for everyday living and entertaining. Major improvements include a completely new roof, HVAC system, plumbing, breakers, and breaker panel, along with electrical updates throughout the home. An oversized laundry room adds valuable space and functionality, while the updated driveway and front walkway create a polished approach. The backyard patio provides an inviting setting for outdoor dining and gatherings. With its expanded footprint, flexible layout, and substantial improvements, this home offers a rare combination of space, function, and updates in one of Houston’s most desirable established communities.
Disclaimer: Lot configuration and dimensions are estimates, not based on personal knowledge and come from a third party (Digital Map Products); therefore, you should not rely on the estimates and perform independent confirmation as to their accuracy
School information is computer generated and may not be accurate or current. Buyer must independently verify and confirm enrollment. Please contact the school district to determine the schools to which this property is zoned.







 Just listed
 Currency converter





 Share


 Erase note
 You currently have no custom folders