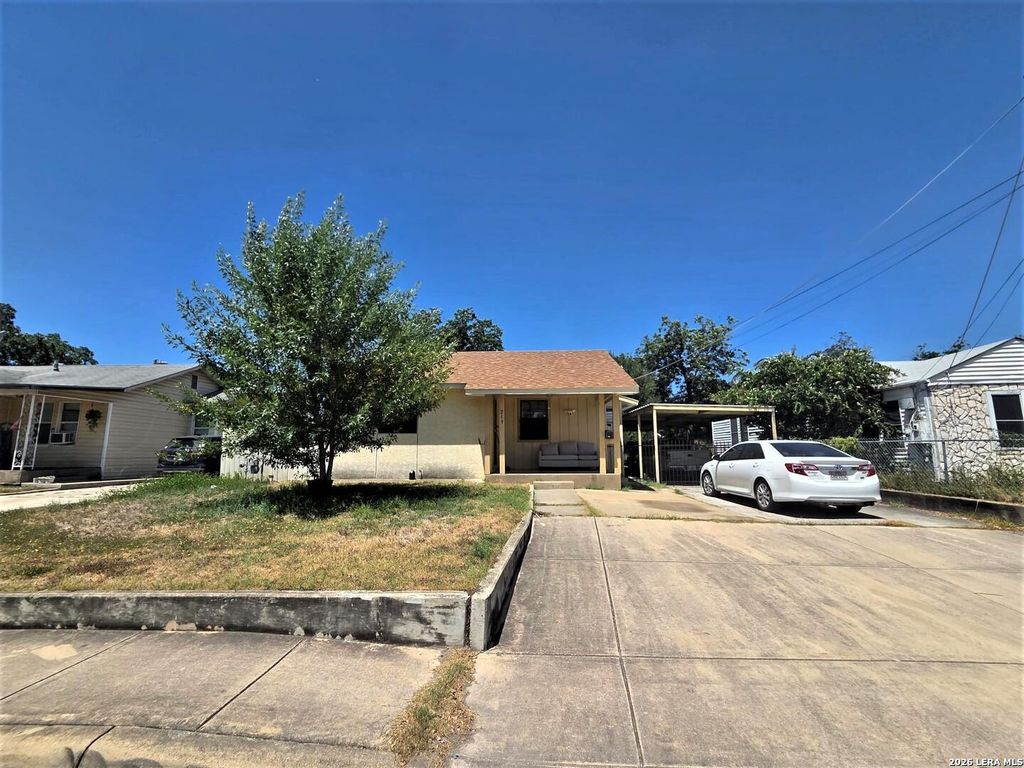
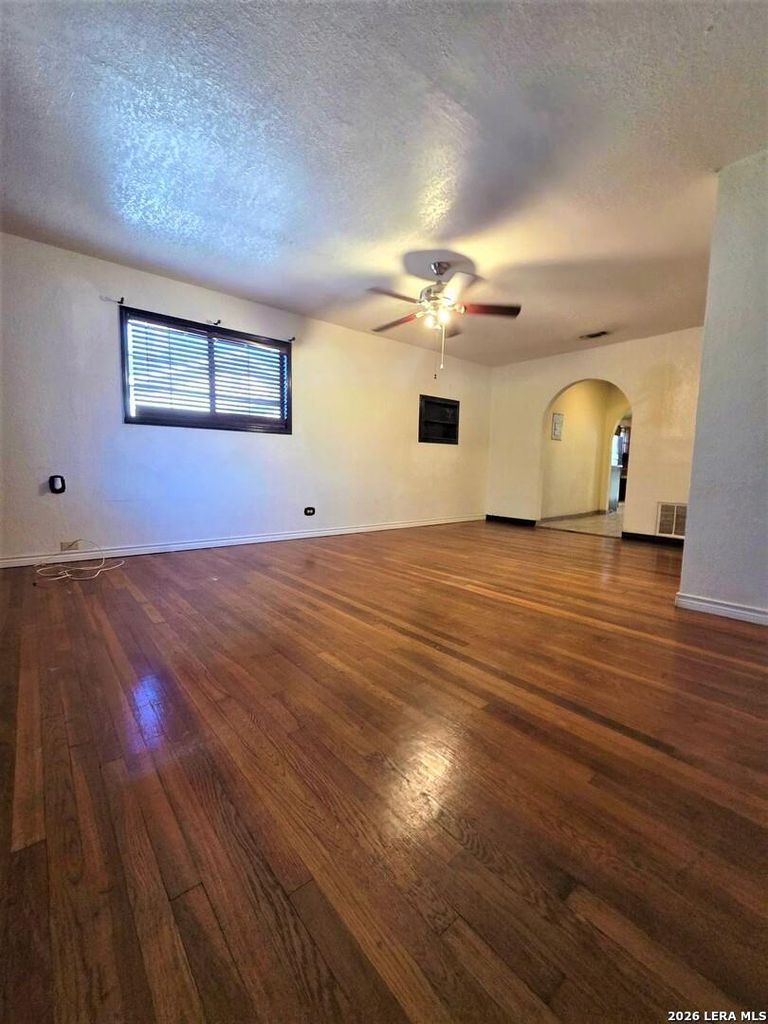
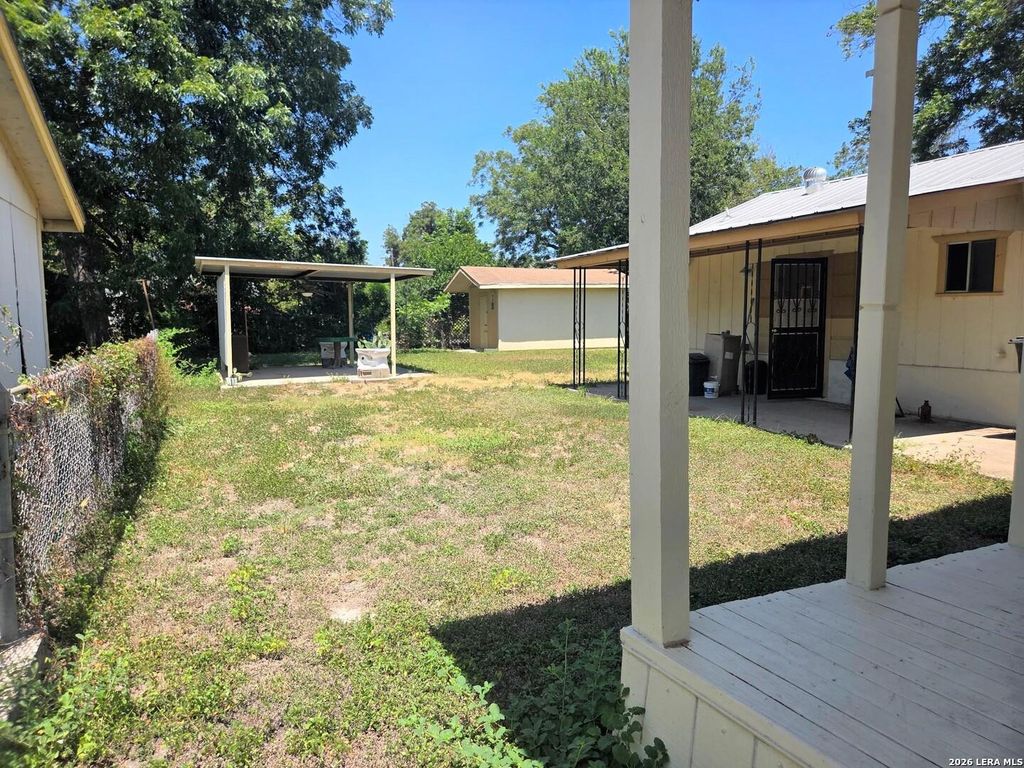
[[800]]219 Burcham Ave is listed for sale at 239,999. The Single-Family property has 3 bedrooms, 2 Full Bathrooms, 1576 square feet, and was built in 1939.[[500]]Bring all clients to view this 3/2, 1500 + sq ft house with Studio Apt about 500 sq ft in the back that has recently been completely rewired. The Studio apt. features 1 bedroom, full bath, kitchen and washer connection that can easily be rented for extra income. House also features a large work shop, a cover back patio, cover back porch for relaxation and is located in the Harlandale ISD, with schools near by, gas stations, grocery stores, restaurants, South Park Mall, McCreless Mall, with access to IH 35 about 1 mile away and about 10 minutes awary from Downtown S.A.. ALL ROOMS ARE APPROXIMATE SO PLEASE DO YOUR DUE DILIGENCE TO MEASURE ALL ROOMS, LOOK UP TAXES, CHECK FOR SCHOOL DISTRICTS ETC. Main house A/C is about 8 mos. old. NOTE: Refrigerator, Microwave, Dryer wooden table DO NOT CONVEY. They will be removed prior to closing.
Bring all clients to view this 3/2, 1500 + sq ft house with Studio Apt about 500 sq ft in the back that has recently been completely rewired. The Studio apt. features 1 bedroom, full bath, kitchen and washer connection that can easily be rented for extra income. House also features a large work shop, a cover back patio, cover back porch for relaxation and is located in the Harlandale ISD, with schools near by, gas stations, grocery stores, restaurants, South Park Mall, McCreless Mall, with access to IH 35 about 1 mile away and about 10 minutes awary from Downtown S.A.. ALL ROOMS ARE APPROXIMATE SO PLEASE DO YOUR DUE DILIGENCE TO MEASURE ALL ROOMS, LOOK UP TAXES, CHECK FOR SCHOOL DISTRICTS ETC. Main house A/C is about 8 mos. old. NOTE: Refrigerator, Microwave, Dryer & wooden table DO NOT CONVEY. They will be removed prior to closing.
Disclaimer: Lot configuration and dimensions are estimates, not based on personal knowledge and come from a third party (Digital Map Products); therefore, you should not rely on the estimates and perform independent confirmation as to their accuracy
School information is computer generated and may not be accurate or current. Buyer must independently verify and confirm enrollment. Please contact the school district to determine the schools to which this property is zoned.







 Just listed
 Currency converter








 Share
Share


 Erase note
 You currently have no custom folders