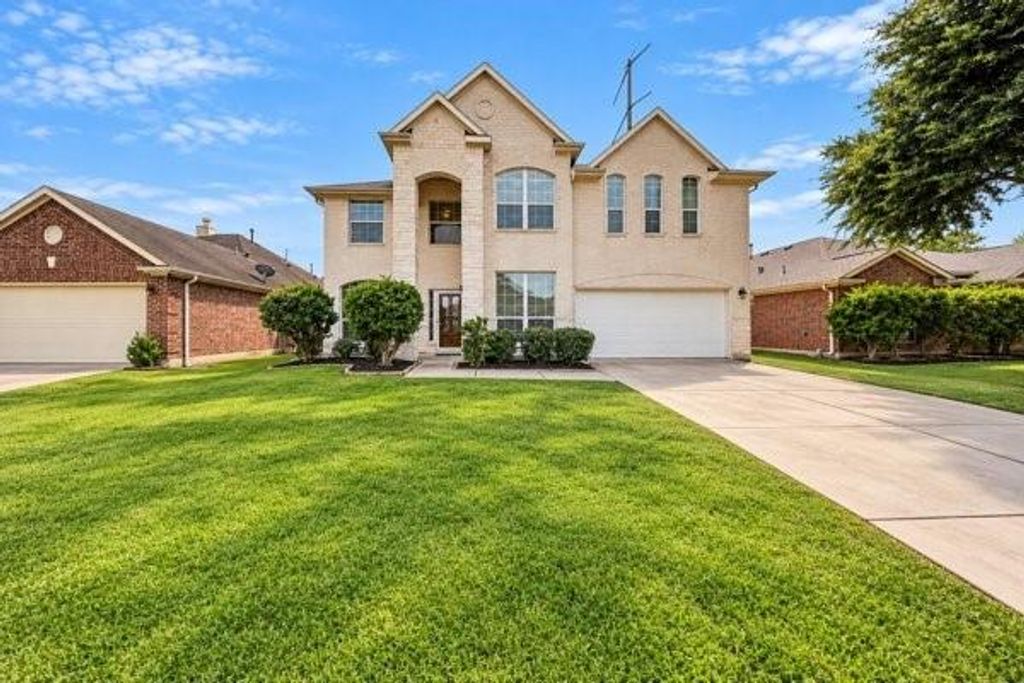
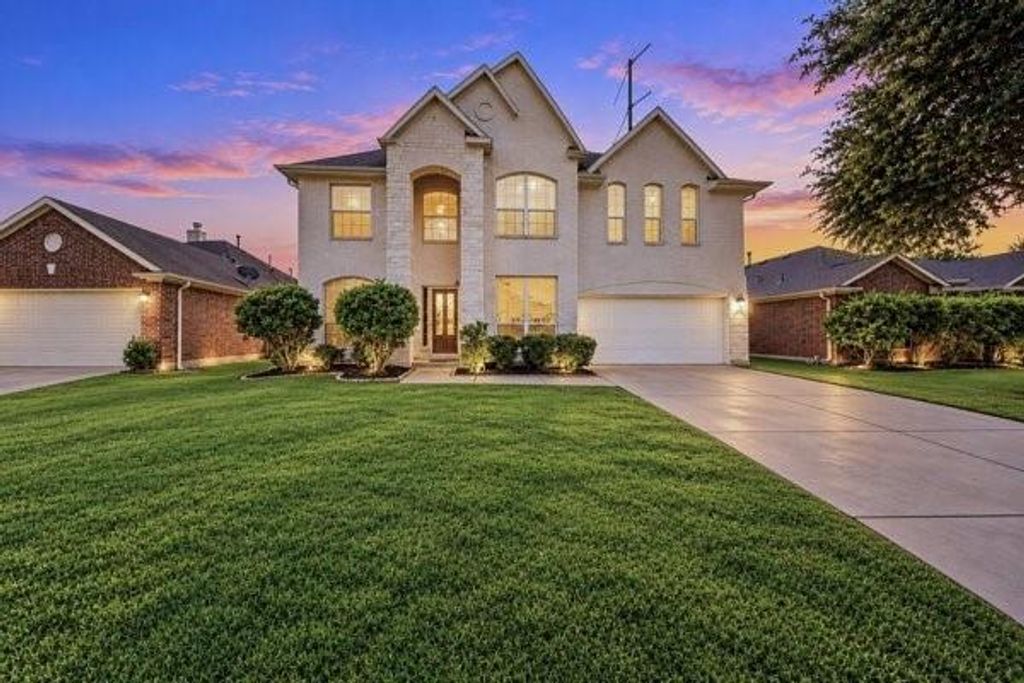
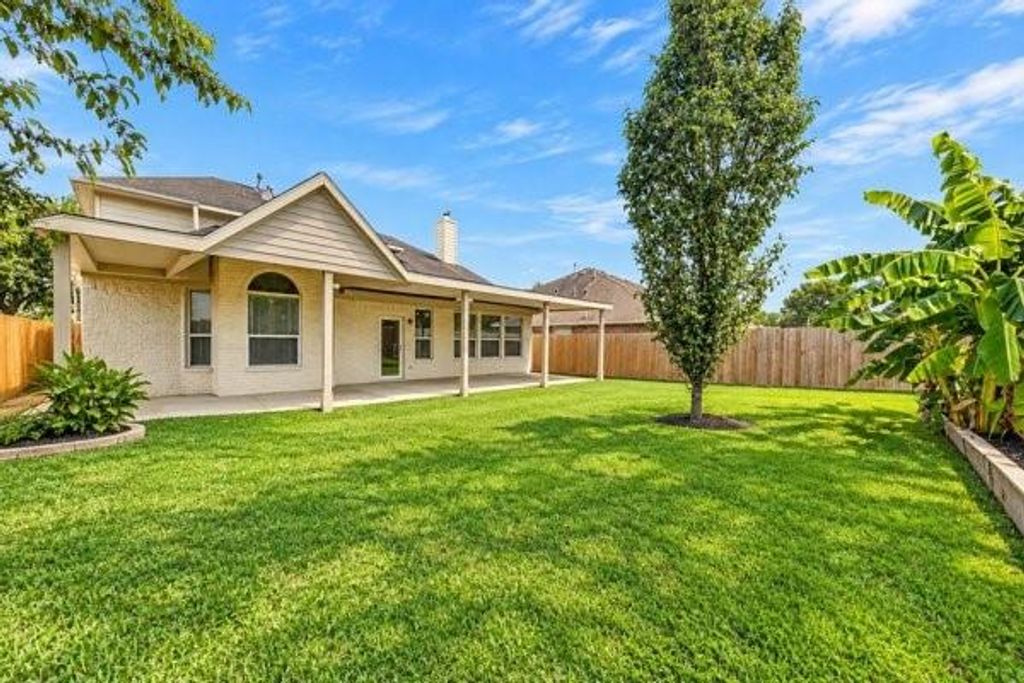
[[800]]15306 Russelfern Ln is listed for sale at 350,000. The Single-Family property has 4 bedrooms, 2 Full Bathrooms, 1 Half Bathroom, 3045 square feet, and was built in 2006. The lot size is 6600 Square feet.[[500]]Spacious two-story home located in the desirable North Channel area of Houston, featuring 4 bedrooms, 2 full bathrooms, and 1 half bath with over 3,000 sq. ft. of living space. Built in 2006, this home offers one of the largest floor plans in the community, complete with high ceilings and a spacious island kitchen. The inviting living area is perfect for entertaining, while the private study, game room, and media/theater room provide plenty of flexible space for work, relaxation, and gatherings. The primary bedroom is conveniently located on the first floor for added privacy and accessibility. Additional highlights include fresh paint, a cozy fireplace, and a covered back patio ideal for enjoying outdoor gatherings. With its spacious layout, functional design, and convenient access to major highways, shopping, and dining, this home offers comfort and convenience
Spacious two-story home located in the desirable North Channel area of Houston, featuring 4 bedrooms, 2 full bathrooms, and 1 half bath with over 3,000 sq. ft. of living space. Built in 2006, this home offers one of the largest floor plans in the community, complete with high ceilings and a spacious island kitchen. The inviting living area is perfect for entertaining, while the private study, game room, and media/theater room provide plenty of flexible space for work, relaxation, and gatherings. The primary bedroom is conveniently located on the first floor for added privacy and accessibility. Additional highlights include fresh paint, a cozy fireplace, and a covered back patio ideal for enjoying outdoor gatherings. With its spacious layout, functional design, and convenient access to major highways, shopping, and dining, this home offers comfort and convenience
Disclaimer: Lot configuration and dimensions are estimates, not based on personal knowledge and come from a third party (Digital Map Products); therefore, you should not rely on the estimates and perform independent confirmation as to their accuracy
School information is computer generated and may not be accurate or current. Buyer must independently verify and confirm enrollment. Please contact the school district to determine the schools to which this property is zoned.








 Just listed
 Currency converter
 Add to Calendar








 Share
Share


 Erase note
 You currently have no custom folders