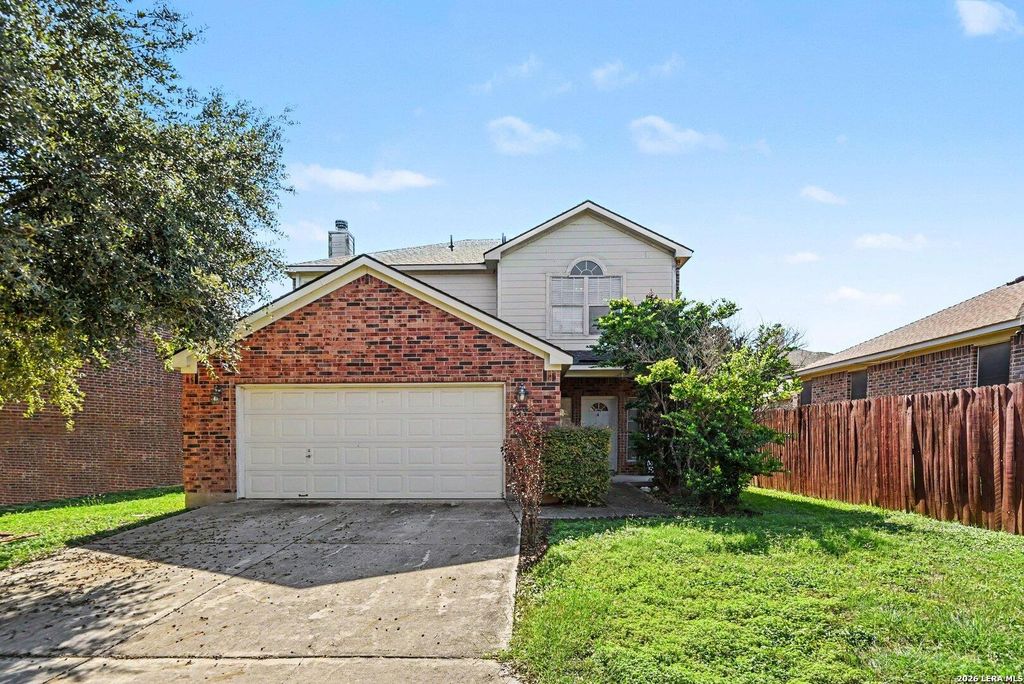
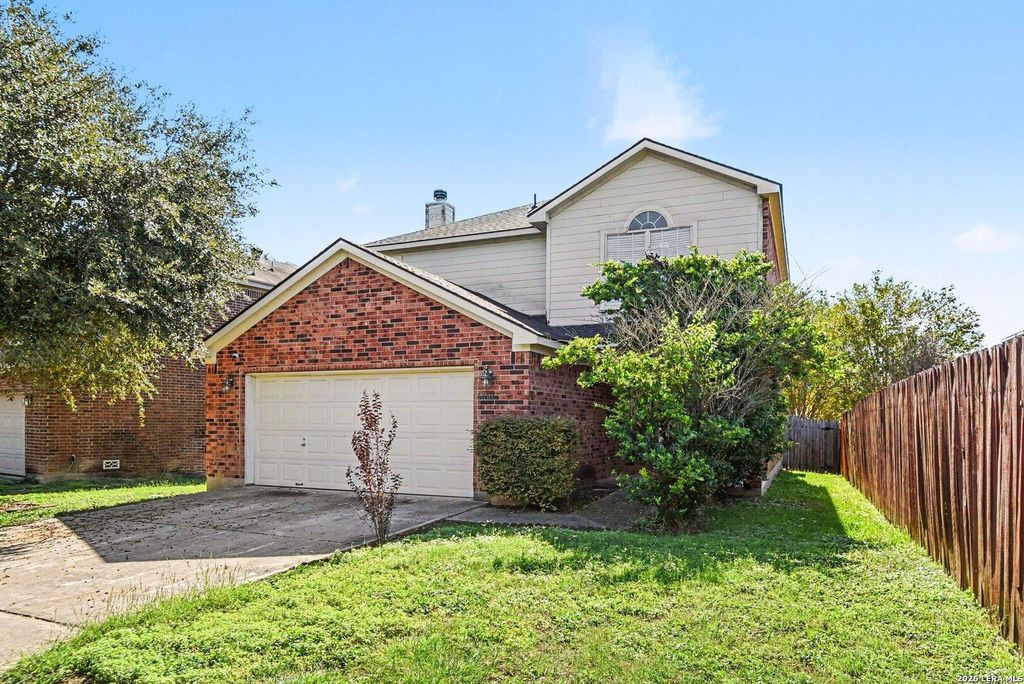
[[800]]6006 Lakefront St is listed for sale at 242,500. The Single-Family property has 3 bedrooms, 2 Full Bathrooms, 1 Half Bathroom, 1855 square feet, and was built in 2006.[[500]]Welcome to this charming two-story home in the established Foster Meadows community! Featuring a classic brick exterior, this home offers a spacious and inviting layout designed for comfortable everyday living and entertaining. The main level features tile flooring throughout, a generous living area with a cozy fireplace, and a bright dining space with beautiful bay windows that fill the room with natural light. The kitchen offers ample cabinetry, generous counter space, a center island, and an open connection to the living area. Upstairs, the spacious primary suite features a walk-in closet and an ensuite bathroom with dual vanities, a soaking tub, and a separate shower. Step outside to enjoy a covered patio overlooking the fenced backyard, perfect for relaxing or hosting gatherings. Conveniently located with easy access to Loop 410, US-87, downtown San Antonio, shopping, dining, and nearby military installations, including Fort Sam Houston and Randolph Air Force Base. Schedule your s
Welcome to this charming two-story home in the established Foster Meadows community! Featuring a classic brick exterior, this home offers a spacious and inviting layout designed for comfortable everyday living and entertaining. The main level features tile flooring throughout, a generous living area with a cozy fireplace, and a bright dining space with beautiful bay windows that fill the room with natural light. The kitchen offers ample cabinetry, generous counter space, a center island, and an open connection to the living area. Upstairs, the spacious primary suite features a walk-in closet and an ensuite bathroom with dual vanities, a soaking tub, and a separate shower. Step outside to enjoy a covered patio overlooking the fenced backyard, perfect for relaxing or hosting gatherings. Conveniently located with easy access to Loop 410, US-87, downtown San Antonio, shopping, dining, and nearby military installations, including Fort Sam Houston and Randolph Air Force Base. Schedule your s
Disclaimer: Lot configuration and dimensions are estimates, not based on personal knowledge and come from a third party (Digital Map Products); therefore, you should not rely on the estimates and perform independent confirmation as to their accuracy
School information is computer generated and may not be accurate or current. Buyer must independently verify and confirm enrollment. Please contact the school district to determine the schools to which this property is zoned.







 Just listed
 Currency converter


 Share


 Erase note
 You currently have no custom folders