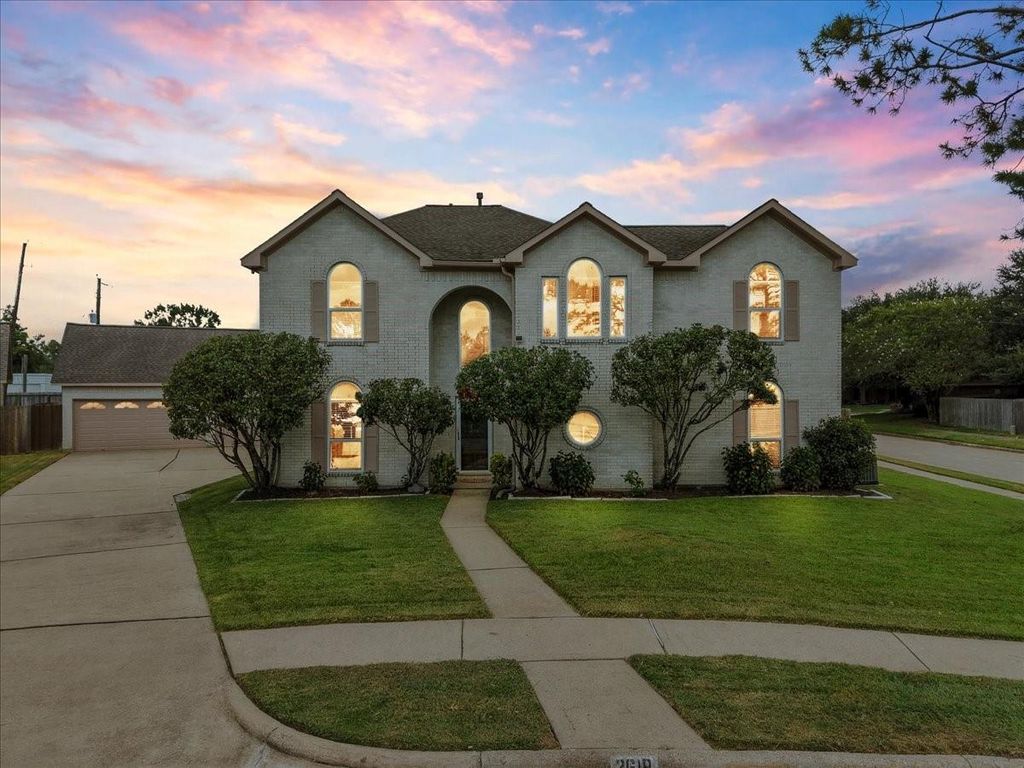
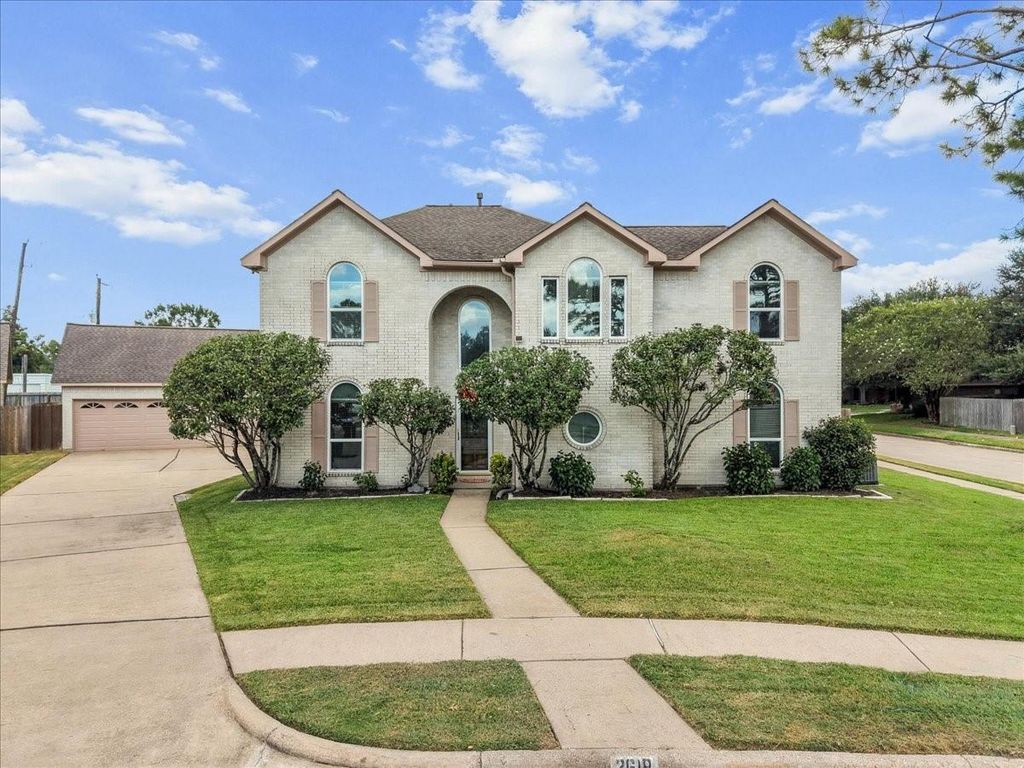
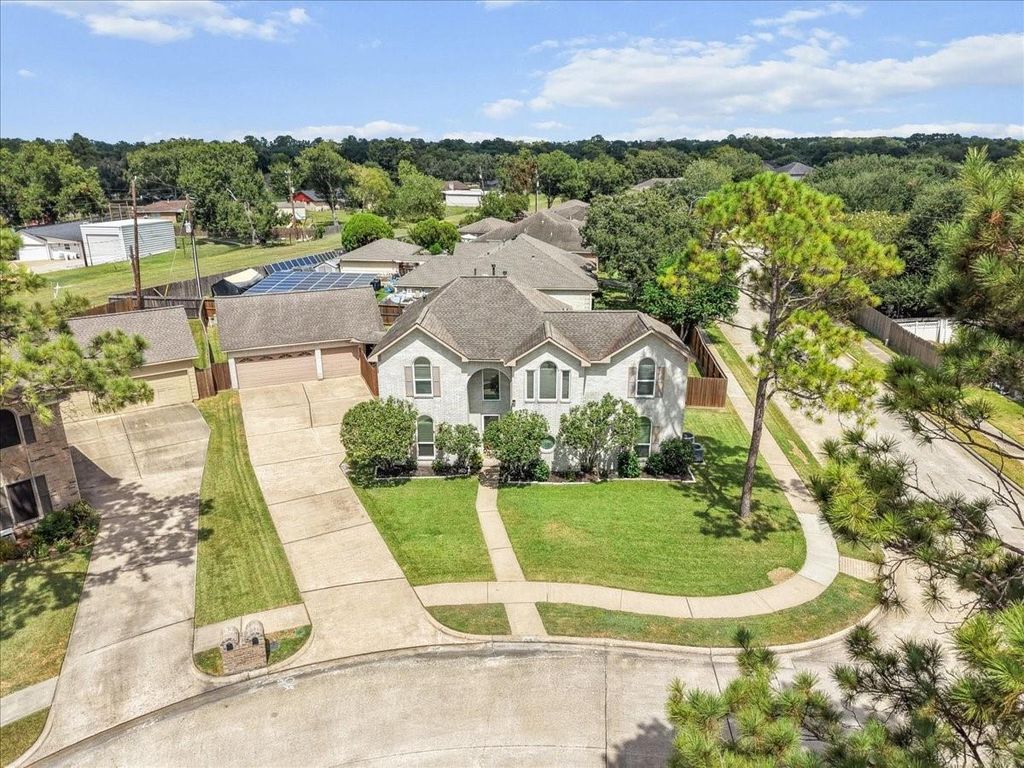
[[800]]2618 George St is listed for sale at 430,000. The Single-Family property has 4 bedrooms, 3 Full Bathrooms, 1 Half Bathroom, 2991 square feet, and was built in 1997. The lot size is 11186 Square feet.[[500]]Welcome to this stunning 4-bedroom, 3.5-bath two-story home situated on a desirable corner lot in Pearland! Featuring a rare 3-car detached garage, this home offers both style and functionality. Wood flooring flows through the main living areas, while tile adds durability to the kitchen and wet areas. The spacious kitchen is open to the family room and breakfast area and features granite countertops, abundant counter space, stainless steel appliances, and a convenient high-top breakfast barperfect for entertaining. Upstairs, a generously sized game room provides additional living space, along with three spacious secondary bedrooms. The oversized primary suite offers a relaxing retreat with an upgraded shower, dual sinks, and a walk-in closet. Step outside to your private backyard oasis featuring an oversized covered patio, gorgeous swimming pool, outdoor kitchen with grill and refrigerator, plus plenty of yard space to enjoy. This home truly has it all!
Welcome to this stunning 4-bedroom, 3.5-bath two-story home situated on a desirable corner lot in Pearland! Featuring a rare 3-car detached garage, this home offers both style and functionality. Wood flooring flows through the main living areas, while tile adds durability to the kitchen and wet areas. The spacious kitchen is open to the family room and breakfast area and features granite countertops, abundant counter space, stainless steel appliances, and a convenient high-top breakfast bar—perfect for entertaining. Upstairs, a generously sized game room provides additional living space, along with three spacious secondary bedrooms. The oversized primary suite offers a relaxing retreat with an upgraded shower, dual sinks, and a walk-in closet. Step outside to your private backyard oasis featuring an oversized covered patio, gorgeous swimming pool, outdoor kitchen with grill and refrigerator, plus plenty of yard space to enjoy. This home truly has it all!
Disclaimer: Lot configuration and dimensions are estimates, not based on personal knowledge and come from a third party (Digital Map Products); therefore, you should not rely on the estimates and perform independent confirmation as to their accuracy
School information is computer generated and may not be accurate or current. Buyer must independently verify and confirm enrollment. Please contact the school district to determine the schools to which this property is zoned.







 Just listed
 Currency converter








 Share
Share


 Erase note
 You currently have no custom folders