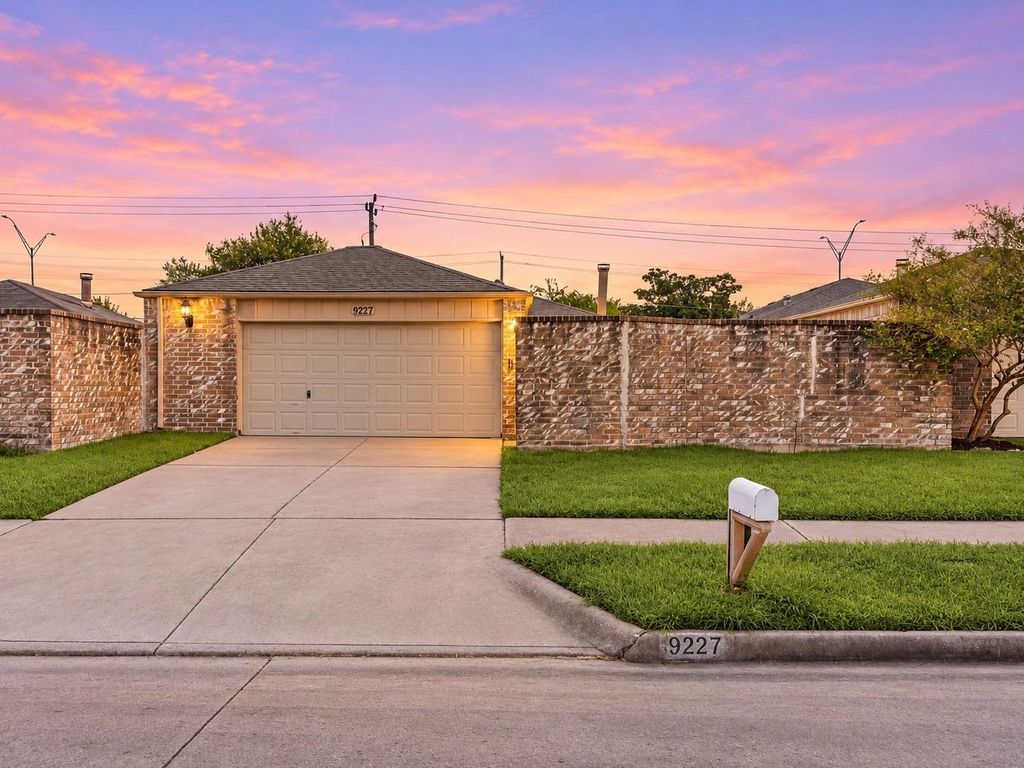
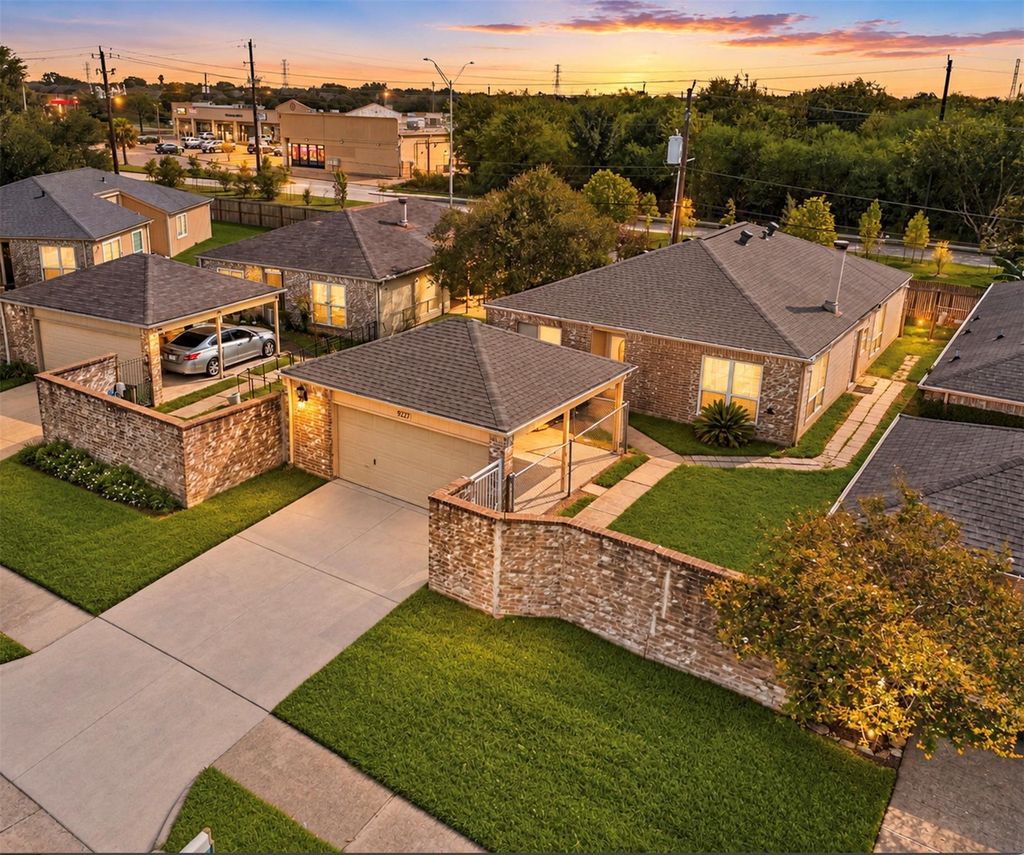
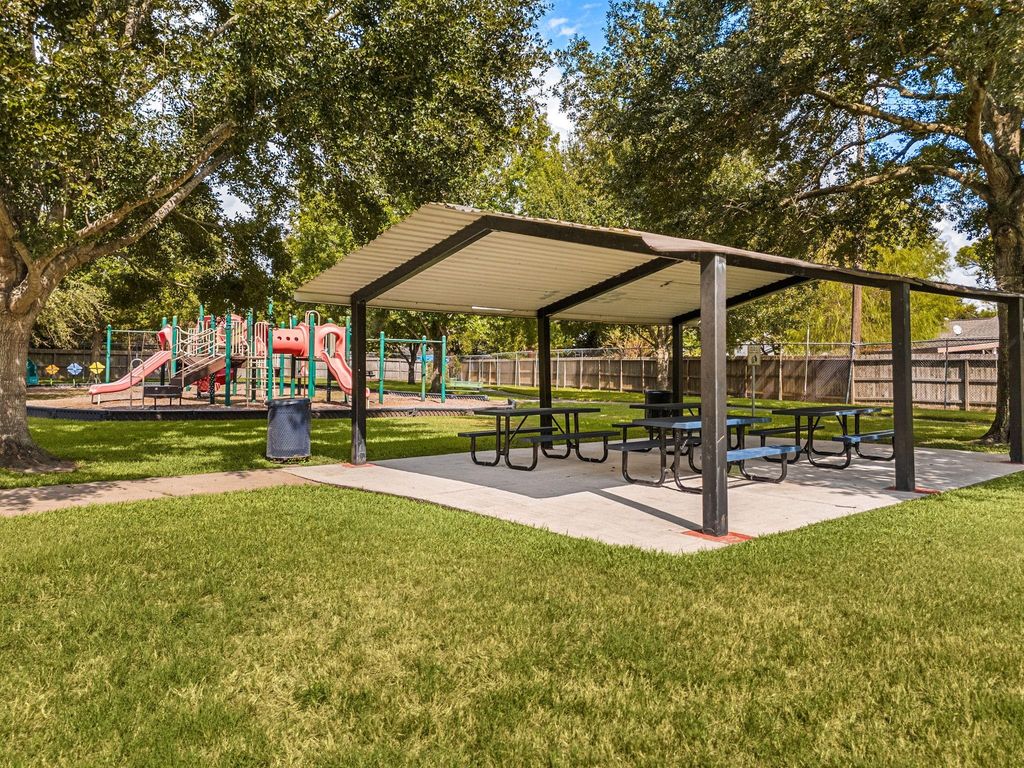
[[800]]9227 Stockwell Dr is listed for sale at 239,000. The Single-Family property has 3 bedrooms, 2 Full Bathrooms, 1634 square feet, and was built in 1982. The lot size is 5175 Square feet.[[500]]Welcome to this single-story home featuring 3 bedrooms and 2 full baths. Upon entry, the formal dining room is positioned to the left, offering a welcoming setting for family gatherings, while the living area to the right is filled with natural light from large windows and anchored by a cozy fireplace. The kitchen opens to the dining area and features granite countertops, white cabinetry, and stainless steel appliances. The primary bedroom offers sliding door access to the backyard and an ensuite bath with dual sinks and a separate shower. Two secondary bedrooms provide additional space for guests or family members. Major updates include a roof replacement (July 2022), AC (7 years old), and water heater (2 years old) Located in Keegans Wood near Westpark Tollway, Highway 6, and Beltway 8, with community amenities including a clubhouse, park, and playground. Zoned to Alief ISD. Make this home yours!
Welcome to this single-story home featuring 3 bedrooms and 2 full baths. Upon entry, the formal dining room is positioned to the left, offering a welcoming setting for family gatherings, while the living area to the right is filled with natural light from large windows and anchored by a cozy fireplace. The kitchen opens to the dining area and features granite countertops, white cabinetry, and stainless steel appliances. The primary bedroom offers sliding door access to the backyard and an ensuite bath with dual sinks and a separate shower. Two secondary bedrooms provide additional space for guests or family members. Major updates include a roof replacement (July 2022), AC (7 years old), and water heater (2 years old) Located in Keegans Wood near Westpark Tollway, Highway 6, and Beltway 8, with community amenities including a clubhouse, park, and playground. Zoned to Alief ISD. Make this home yours!
Disclaimer: Lot configuration and dimensions are estimates, not based on personal knowledge and come from a third party (Digital Map Products); therefore, you should not rely on the estimates and perform independent confirmation as to their accuracy
School information is computer generated and may not be accurate or current. Buyer must independently verify and confirm enrollment. Please contact the school district to determine the schools to which this property is zoned.







 Just listed
 Currency converter








 Share
Share


 Erase note
 You currently have no custom folders