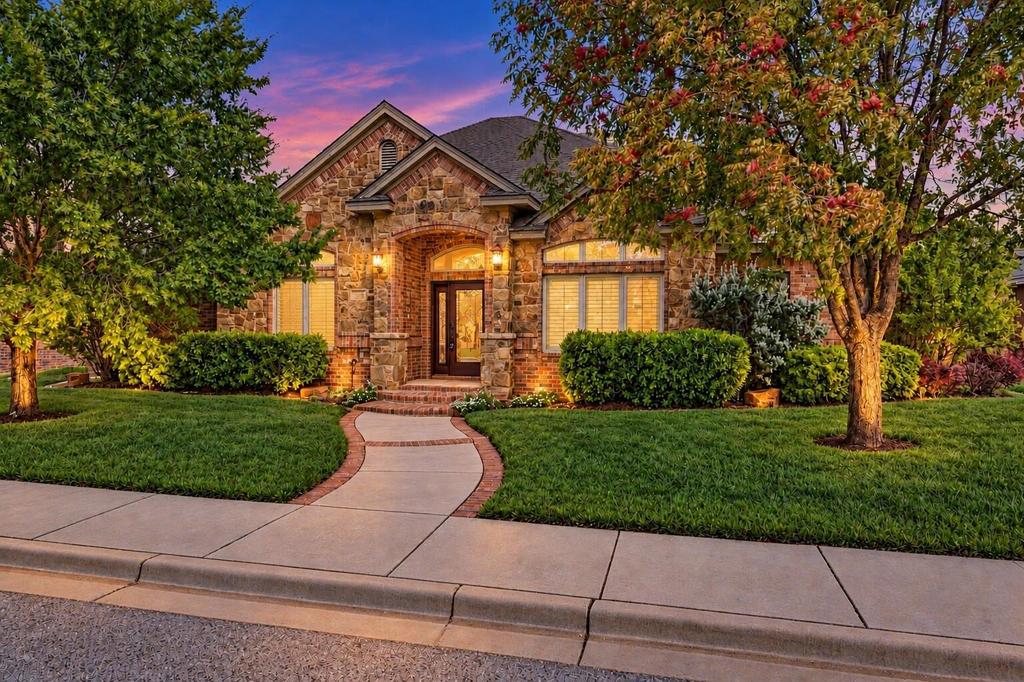
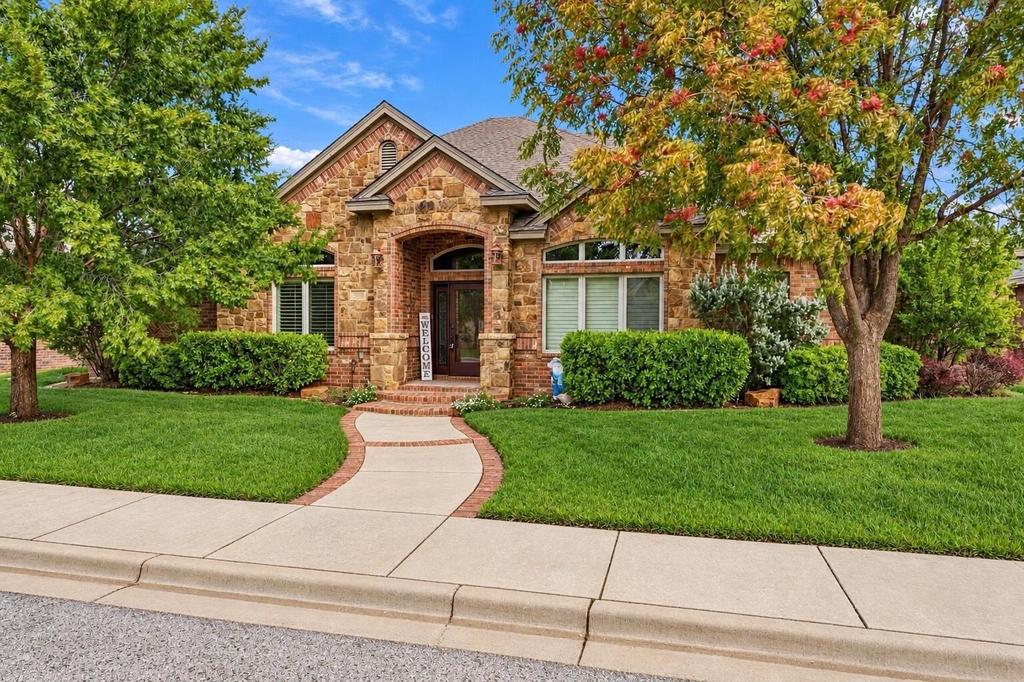
[[800]]306 Wildcat Street is listed for sale at 550,000. The Single Family property has 4 bedrooms, 3 Full Bathrooms, 3395 square feet, and was built in 2011. The lot size is 8712 Square feet.[[500]]Welcome to 306 Wildcat Street in Frenship Mesa! Built by trusted builder Dan Wilson, this spacious and inviting home offers 3 bedrooms, 3 bathrooms, a dedicated office, a basement, and a generous upstairs bonus room. The beautiful office features a distinctive ceiling detail and offers the flexibility to serve as a fourth bedroom. Two additional bedrooms share a convenient Jack-and-Jill bathroom, while the spacious basement provides the perfect setting for a media room, complete with a large closet for extra storage. Upstairs, the oversized bonus room with closet offers endless possibilities as a game room, second living area, or entertainment space. Tall ceilings, abundant natural light, and a warm, welcoming atmosphere make this home one youll love from the moment you step inside. The open kitchen and dining area create a seamless flow, perfect for everyday living and entertaining. Outside, enjoy a lush, beautifully maintained yard with plenty of room to relax and unwind. Ideally located near Frenship High School, this home combines comfort, versatility, and an excellent location. With room to spread out and spaces designed for gathering, this home is ready to welcome its next owners!
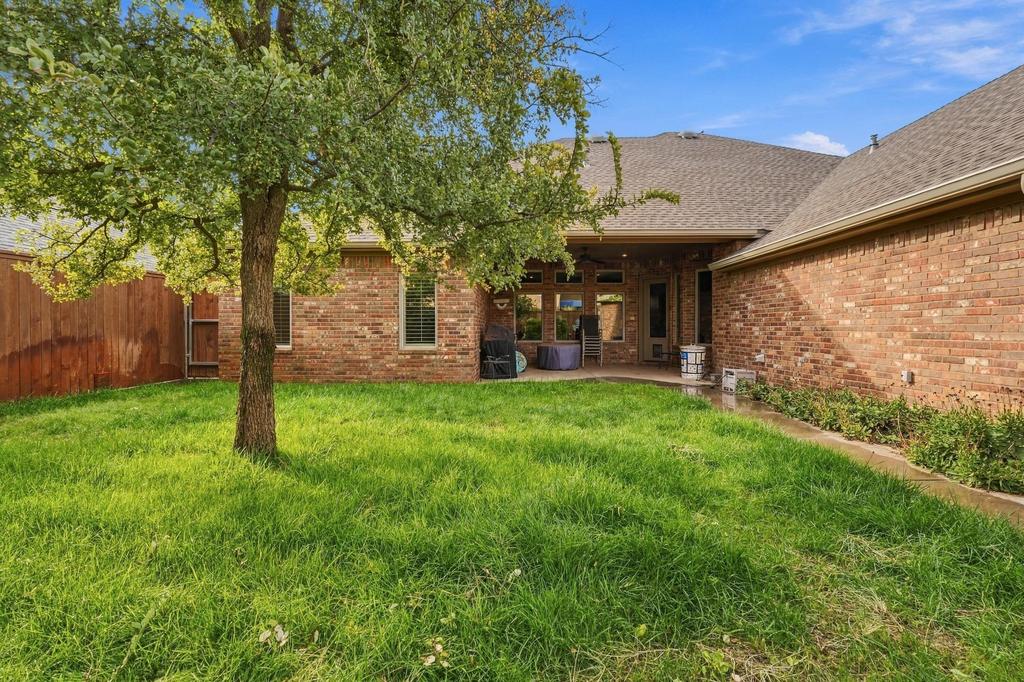
Welcome to 306 Wildcat Street in Frenship Mesa! Built by trusted builder Dan Wilson, this spacious and inviting home offers 3 bedrooms, 3 bathrooms, a dedicated office, a basement, and a generous upstairs bonus room. The beautiful office features a distinctive ceiling detail and offers the flexibility to serve as a fourth bedroom. Two additional bedrooms share a convenient Jack-and-Jill bathroom, while the spacious basement provides the perfect setting for a media room, complete with a large closet for extra storage. Upstairs, the oversized bonus room with closet offers endless possibilities as a game room, second living area, or entertainment space. Tall ceilings, abundant natural light, and a warm, welcoming atmosphere make this home one you''ll love from the moment you step inside. The open kitchen and dining area create a seamless flow, perfect for everyday living and entertaining. Outside, enjoy a lush, beautifully maintained yard with plenty of room to relax and unwind. Ideally located near Frenship High School, this home combines comfort, versatility, and an excellent location. With room to spread out and spaces designed for gathering, this home is ready to welcome its next owners!
Disclaimer: Lot configuration and dimensions are estimates, not based on personal knowledge and come from a third party (Digital Map Products); therefore, you should not rely on the estimates and perform independent confirmation as to their accuracy
School information is computer generated and may not be accurate or current. Buyer must independently verify and confirm enrollment. Please contact the school district to determine the schools to which this property is zoned.







 Just listed
 Currency converter


 Send email


 Share


 Erase note
 You currently have no custom folders