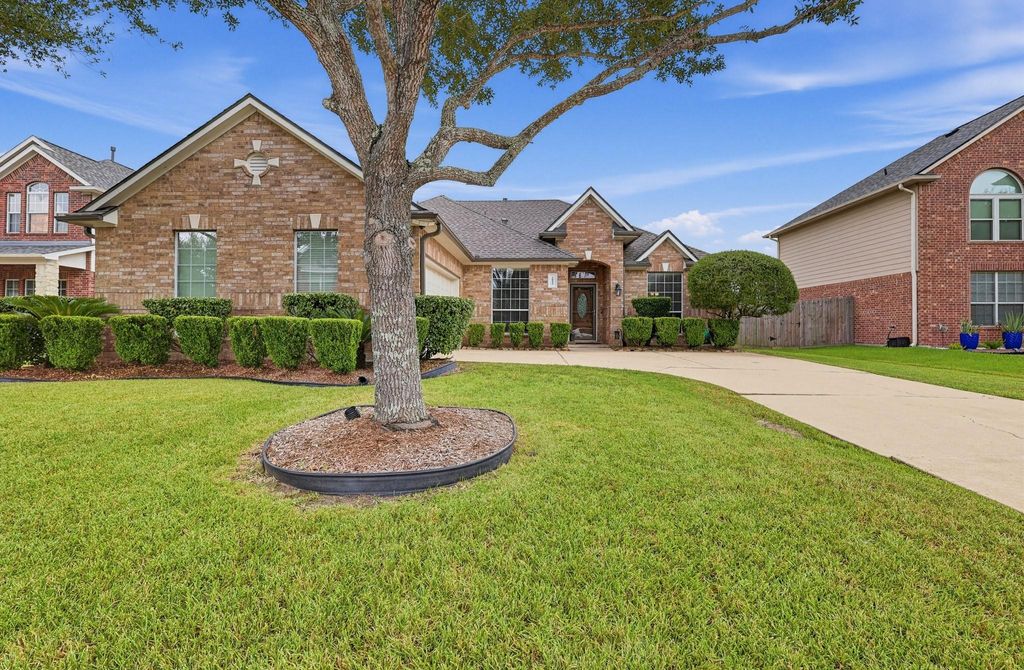
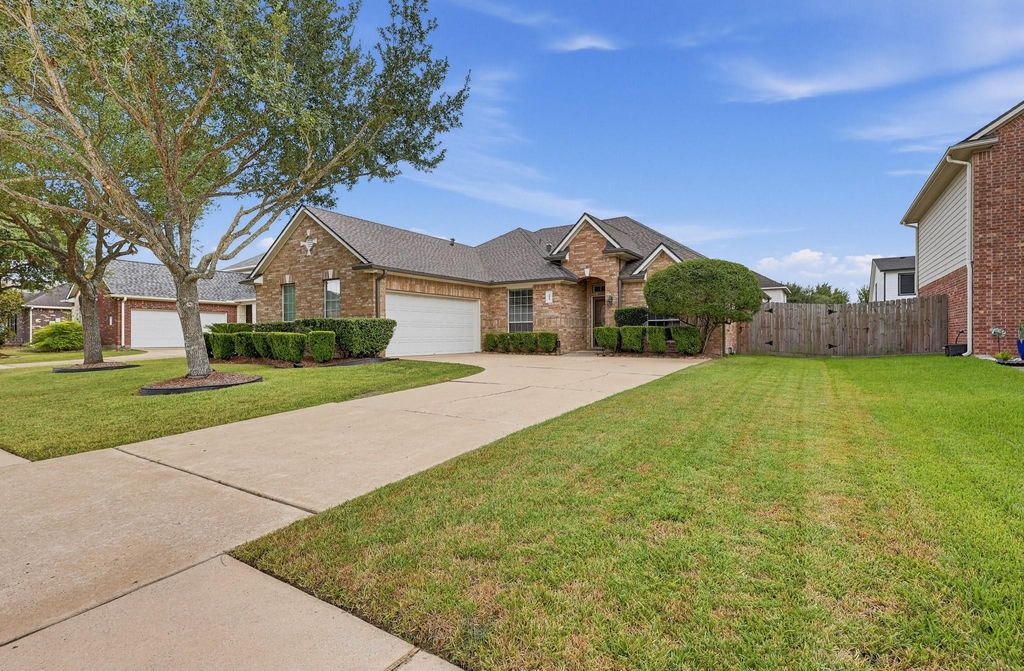
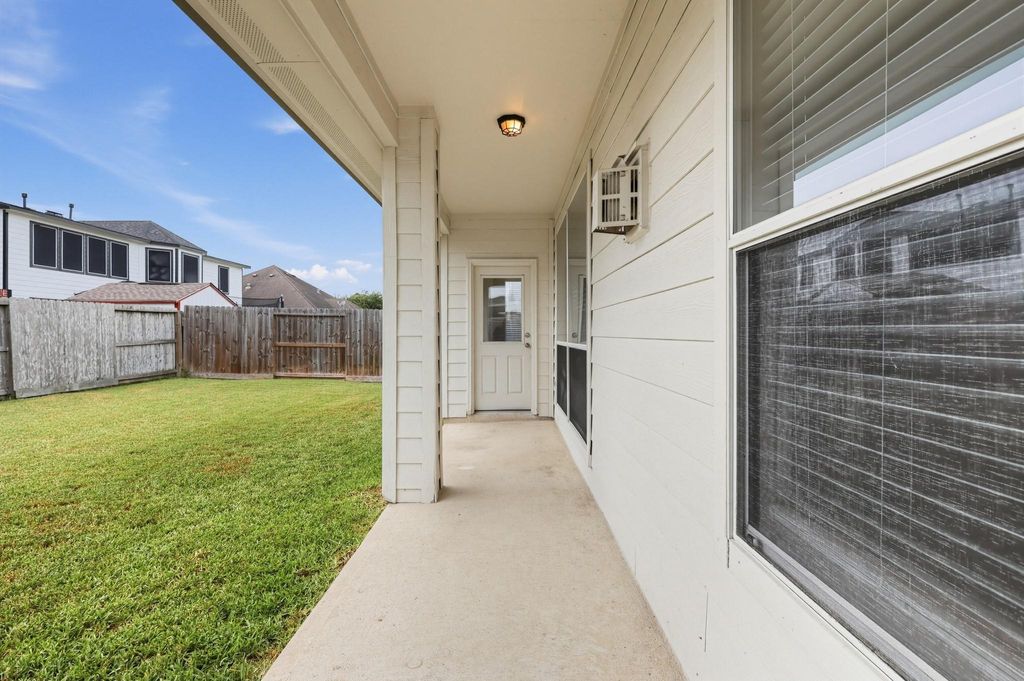
[[800]]5812 Orchard Trail Dr is listed for sale at 330,000. The Residential - Single Family property has 3 bedrooms, 2 Full Bathrooms, 1950 square feet, and was built in 2008. The lot size is 8058.6 Square feet.[[500]]This beautifully maintained single-story brick home with a roof that was replaced in May 2025 combines a classic exterior with an expansive, functional floor plan perfect for modern living. From the manicured front lawn to the spacious, open-concept interiors, this property is ready to welcome its next owners. An inviting covered front entryway opens into a bright foyer with arched architecture and neutral tile flooring. The expansive family room boasts rich hardwood-style flooring, a cozy corner fireplace with a classic white mantel. The large pass-through kitchen seamlessly connects to the living spaces via an elevated breakfast bar. Fully equipped with ample light oak cabinetry, durable granite countertops, an integrated gas cooktop with a range hood, and built-in oven. The adjacent sunlit dining nook features dual picture windows looking out into the backyard. The primary bedroom offers a private sanctuary with plush carpeting, dual windows for excellent natural light, and a massive walk-in closet complete with built-in shelving. The attached primary bathroom features an oversized soaking tub nestled under a frosted window, a separate glass-door shower, and an expansive double-sink vanity with plenty of storage. Additional bedrooms feature large windows with built-in blinds, and ample closet space. The long-extended driveway allows for extra parking and the extended covered patio in the back allows for perfect outdoor dining, relaxation and play. This home is a Must-See and Move-In Ready. Schedule
This beautifully maintained single-story brick home with a roof that was replaced in May 2025 combines a classic exterior with an expansive, functional floor plan perfect for modern living. From the manicured front lawn to the spacious, open-concept interiors, this property is ready to welcome its next owners. An inviting covered front entryway opens into a bright foyer with arched architecture and neutral tile flooring. The expansive family room boasts rich hardwood-style flooring, a cozy corner fireplace with a classic white mantel. The large pass-through kitchen seamlessly connects to the living spaces via an elevated breakfast bar. Fully equipped with ample light oak cabinetry, durable granite countertops, an integrated gas cooktop with a range hood, and built-in oven. The adjacent sunlit dining nook features dual picture windows looking out into the backyard. The primary bedroom offers a private sanctuary with plush carpeting, dual windows for excellent natural light, and a massive walk-in closet complete with built-in shelving. The attached primary bathroom features an oversized soaking tub nestled under a frosted window, a separate glass-door shower, and an expansive double-sink vanity with plenty of storage. Additional bedrooms feature large windows with built-in blinds, and ample closet space. The long-extended driveway allows for extra parking and the extended covered patio in the back allows for perfect outdoor dining, relaxation and play. This home is a Must-See and Move-In Ready. Schedule your tour Today!!!
Disclaimer: Lot configuration and dimensions are estimates, not based on personal knowledge and come from a third party (Digital Map Products); therefore, you should not rely on the estimates and perform independent confirmation as to their accuracy
School information is computer generated and may not be accurate or current. Buyer must independently verify and confirm enrollment. Please contact the school district to determine the schools to which this property is zoned.







 Just listed
 Currency converter








 Share
Share


 Erase note
 You currently have no custom folders