

Premium Content such as Sold Prices, Property History Reports and Saved Searches.
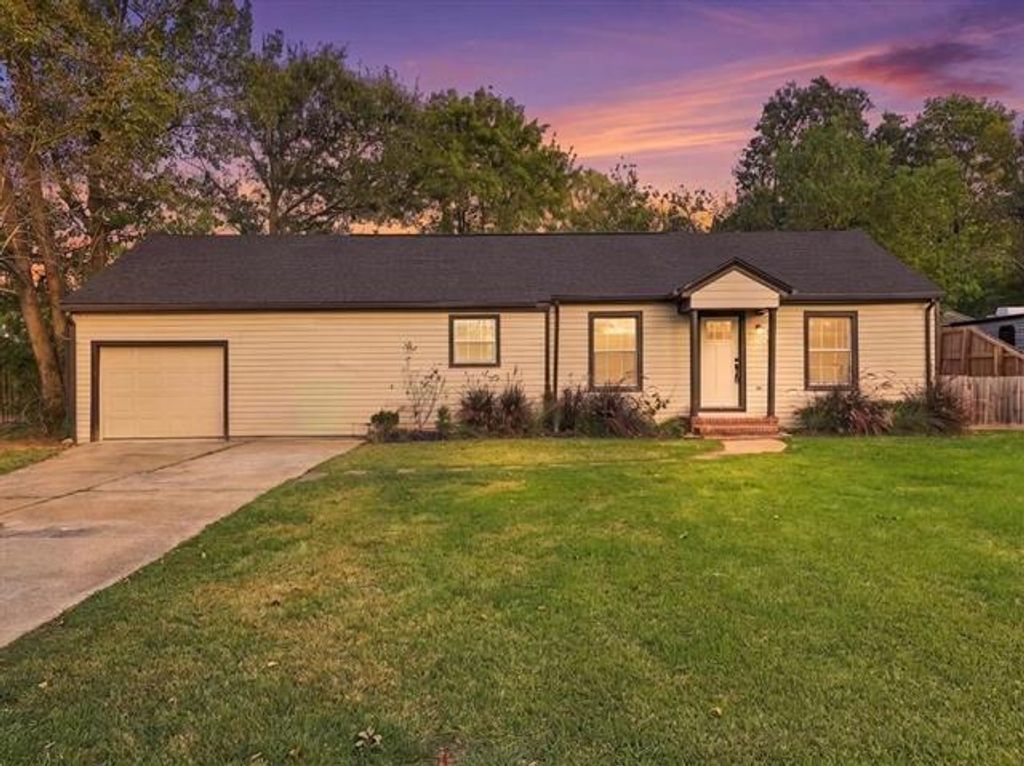
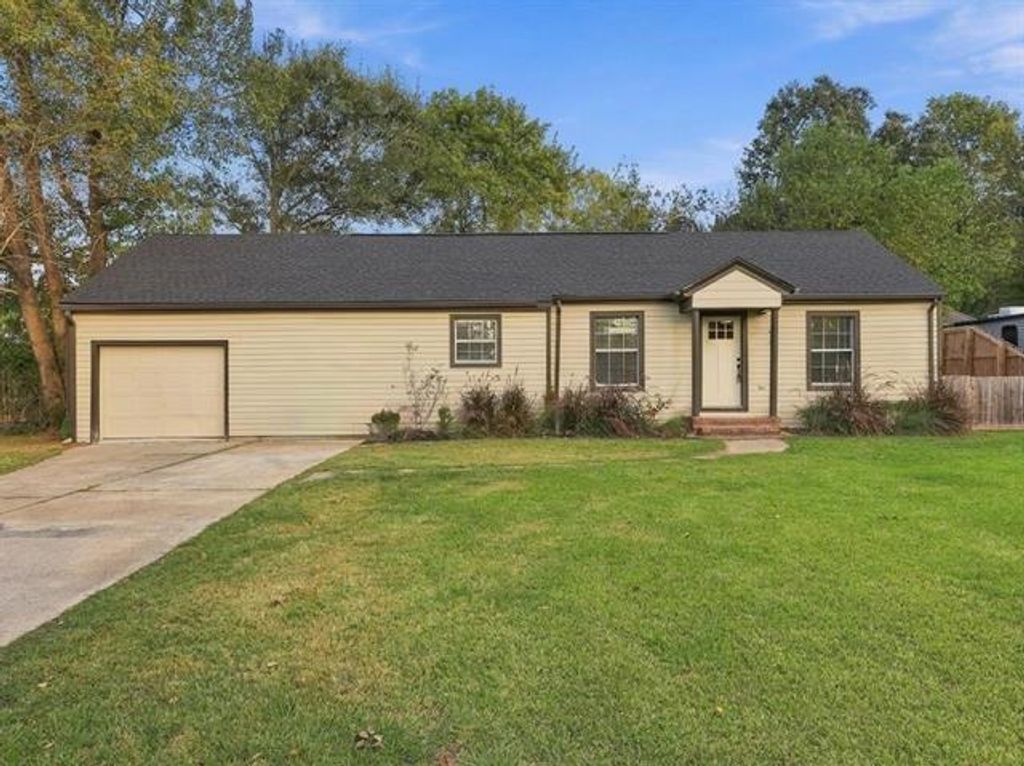
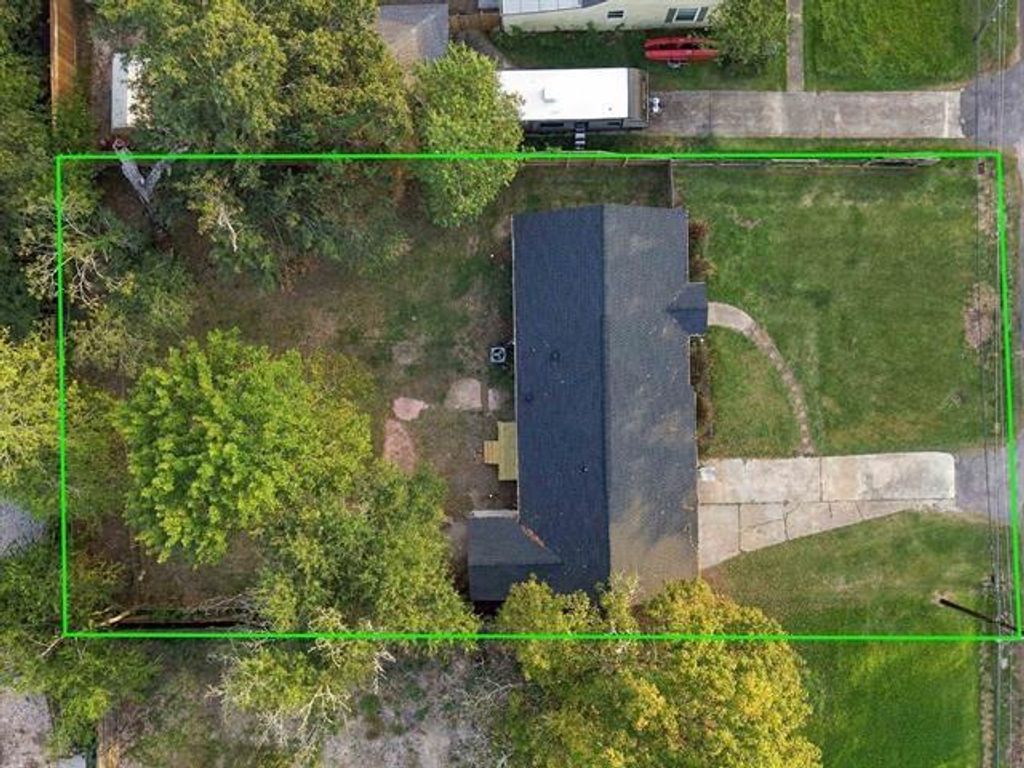
Completely remodeled and located in Beaumont’s West End, this 3-bedroom, 2-bathroom home offers approximately 1,524 square feet, a split-bedroom floor plan, and an office space. Timeless colors and luxury vinyl plank flooring create a welcoming feel throughout. The kitchen features granite countertops, an island, and new appliances. Step outside to a spacious fenced backyard with room for outdoor gatherings, gardening, or simply relaxing. A 1-car attached garage and convenient access to restaurants and stores complete this home.

Check out assigned and nearby schools along with their detailed ratings and essential information to help you make informed decisions.




 Just listed
 Currency converter





 Share


 Erase note
 You currently have no custom folders