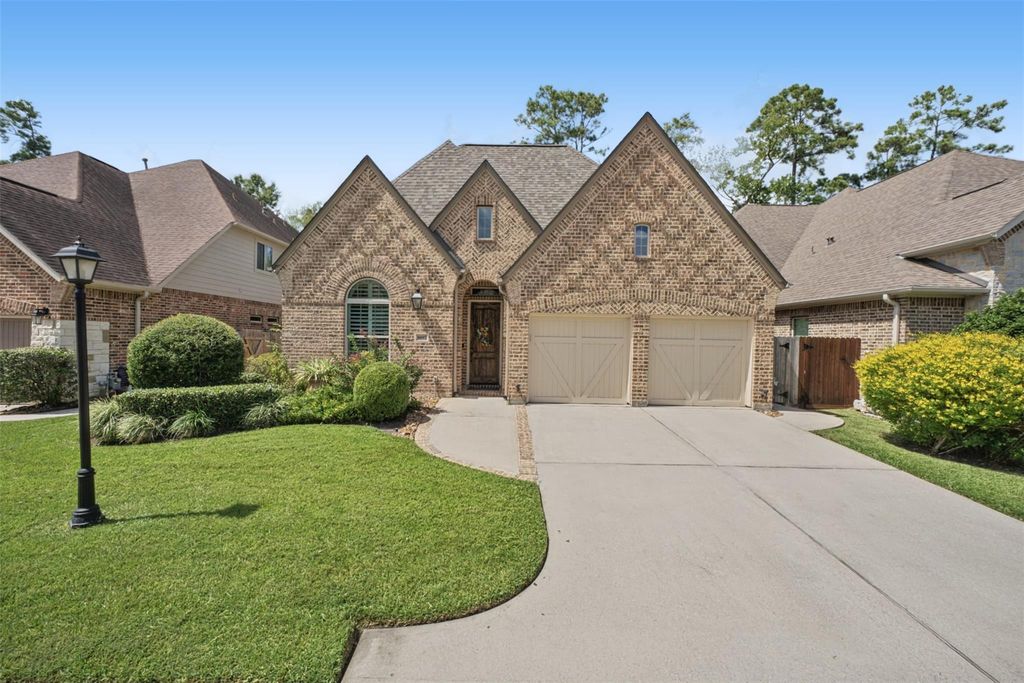
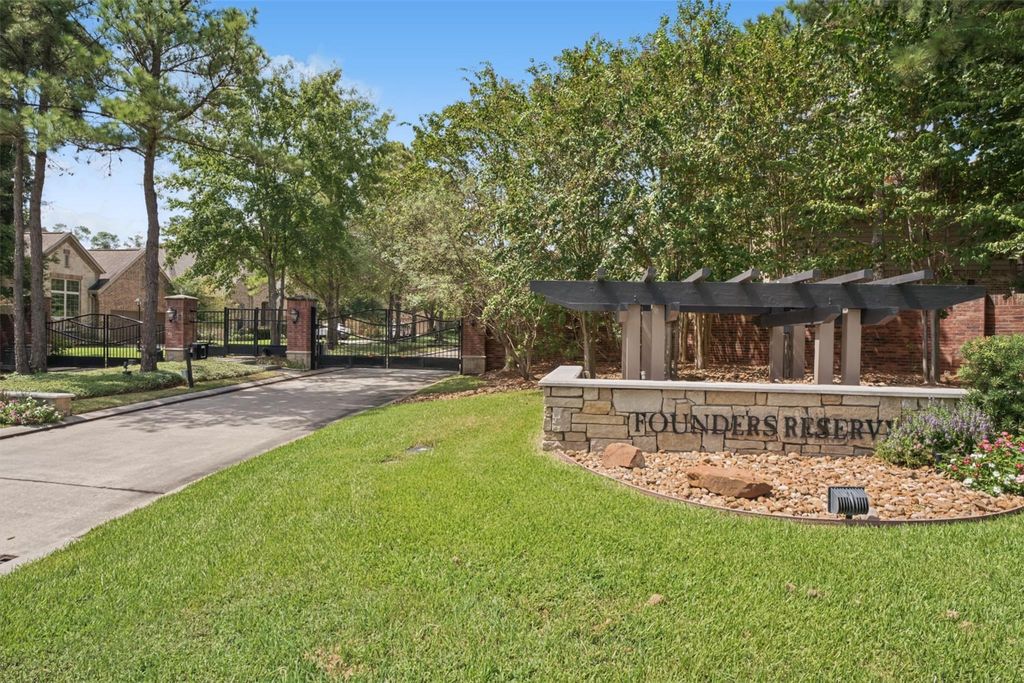
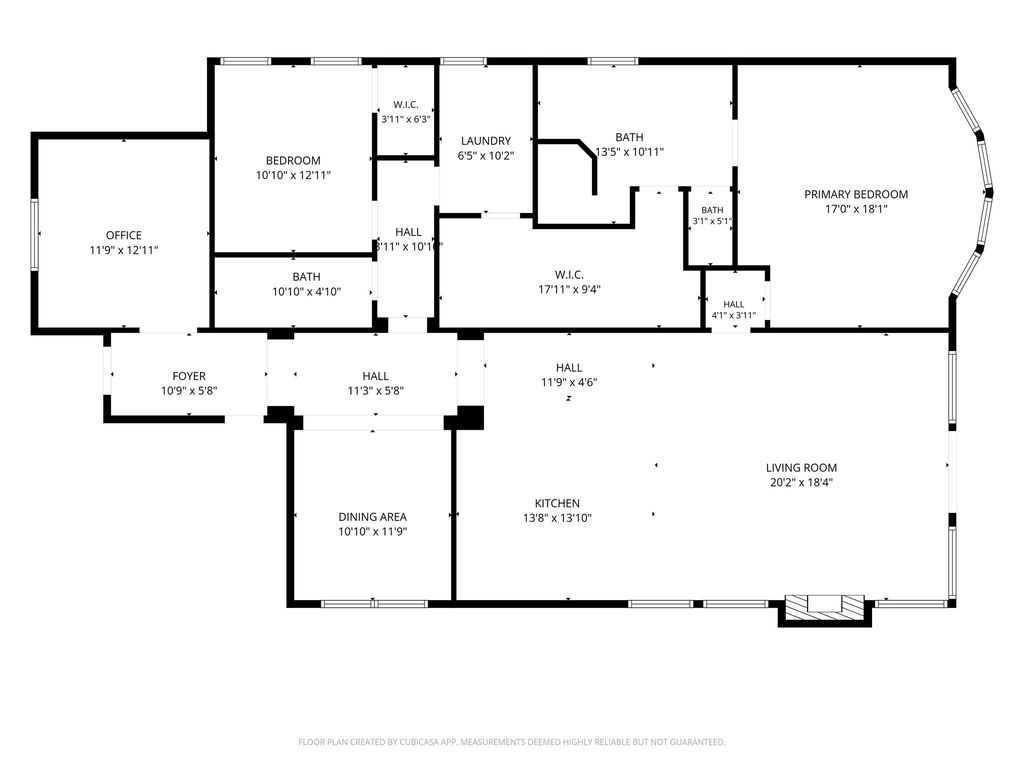
[[800]]8897 Van Allen Dr is listed for sale at 595,567. The Single-Family property has 2 bedrooms, 2 Full Bathrooms, 2110 square feet, and was built in 2011. The lot size is 5419 Square feet.[[500]]Welcome to 8897 Van Allen Dr, where privacy and style come together in gated Founders Reserve, The Woodlands. This beautifully updated one-story home offers 2 bedrooms, 2 baths, a private study and formal dining. The inviting, light-filled living room centers on a stone fireplace with gas logs and flows into a spacious island kitchen with granite countertops, gas cooking and upgraded stainless appliances, including a Bertazzoni five-burner chefs range. The primary suite is complemented by a massive custom closet. Versatile living spaces add flexibility for any lifestyle. Step outside to a covered patio overlooking a private greenbelt, lush landscaping and raised garden beds. Thoughtful touches include hardwood like tile floors, plantation shutters, crown molding, LED lighting, Control4 whole-home audio, water filtration and an epoxy garage floor. Enjoy gated living close to parks, trails, shopping, dining and entertainment in the heart of The Woodlands. Showings start Sat., Sept 19th!
Welcome to 8897 Van Allen Dr, where privacy and style come together in gated Founders Reserve, The Woodlands. This beautifully updated one-story home offers 2 bedrooms, 2 baths, a private study and formal dining. The inviting, light-filled living room centers on a stone fireplace with gas logs and flows into a spacious island kitchen with granite countertops, gas cooking and upgraded stainless appliances, including a Bertazzoni five-burner chef's range. The primary suite is complemented by a massive custom closet. Versatile living spaces add flexibility for any lifestyle. Step outside to a covered patio overlooking a private greenbelt, lush landscaping and raised garden beds. Thoughtful touches include hardwood like tile floors, plantation shutters, crown molding, LED lighting, Control4 whole-home audio, water filtration and an epoxy garage floor. Enjoy gated living close to parks, trails, shopping, dining and entertainment in the heart of The Woodlands. Showings start Sat., Sept 19th!
Disclaimer: Lot configuration and dimensions are estimates, not based on personal knowledge and come from a third party (Digital Map Products); therefore, you should not rely on the estimates and perform independent confirmation as to their accuracy
School information is computer generated and may not be accurate or current. Buyer must independently verify and confirm enrollment. Please contact the school district to determine the schools to which this property is zoned.







 Just listed
 Currency converter








 Share
Share


 Erase note
 You currently have no custom folders