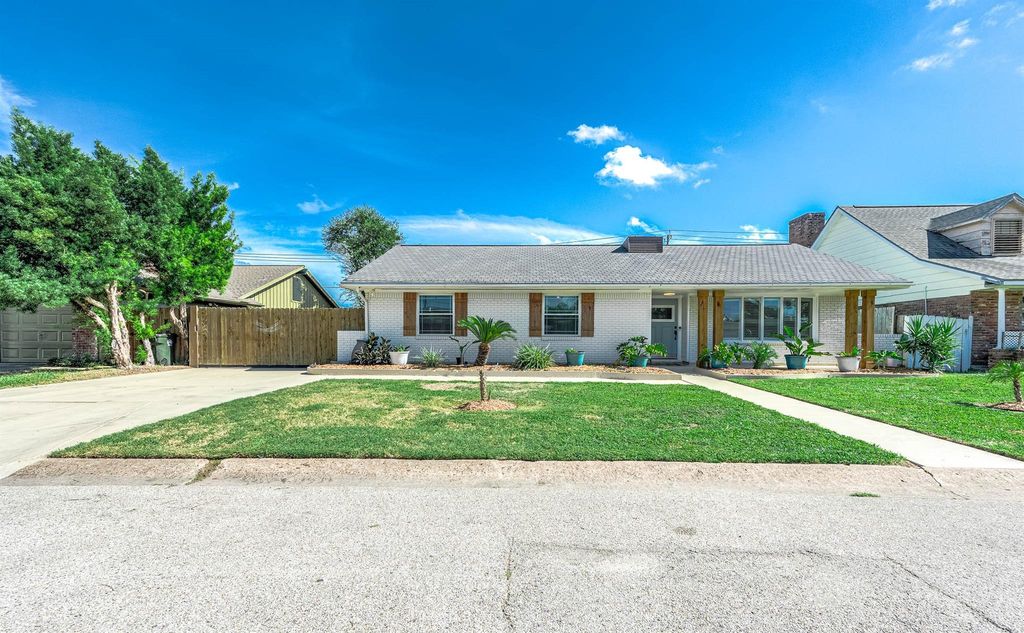
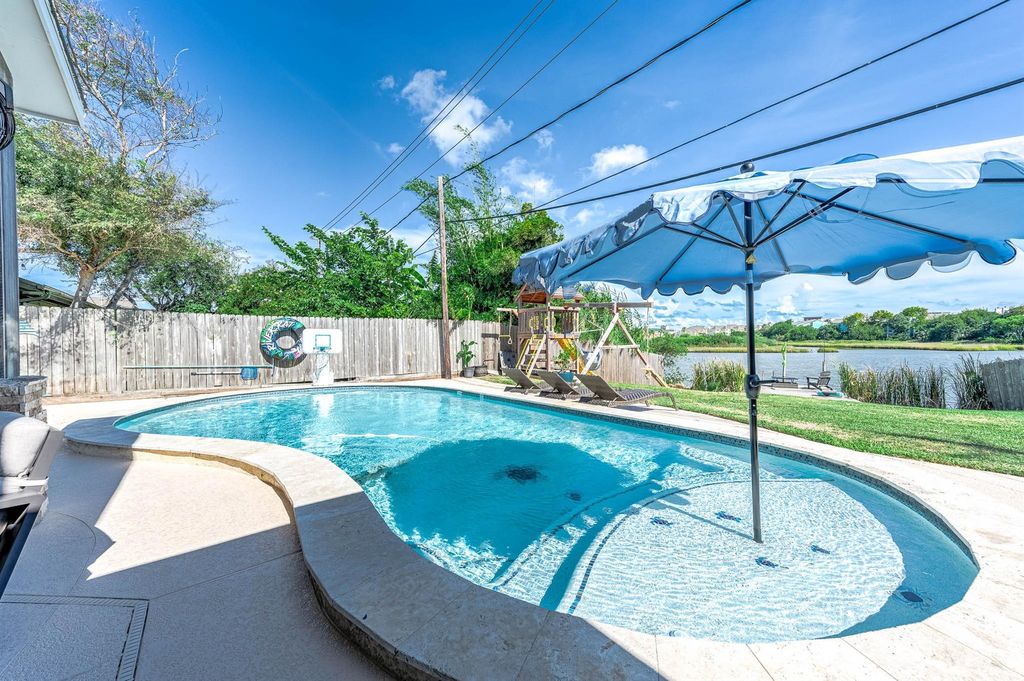
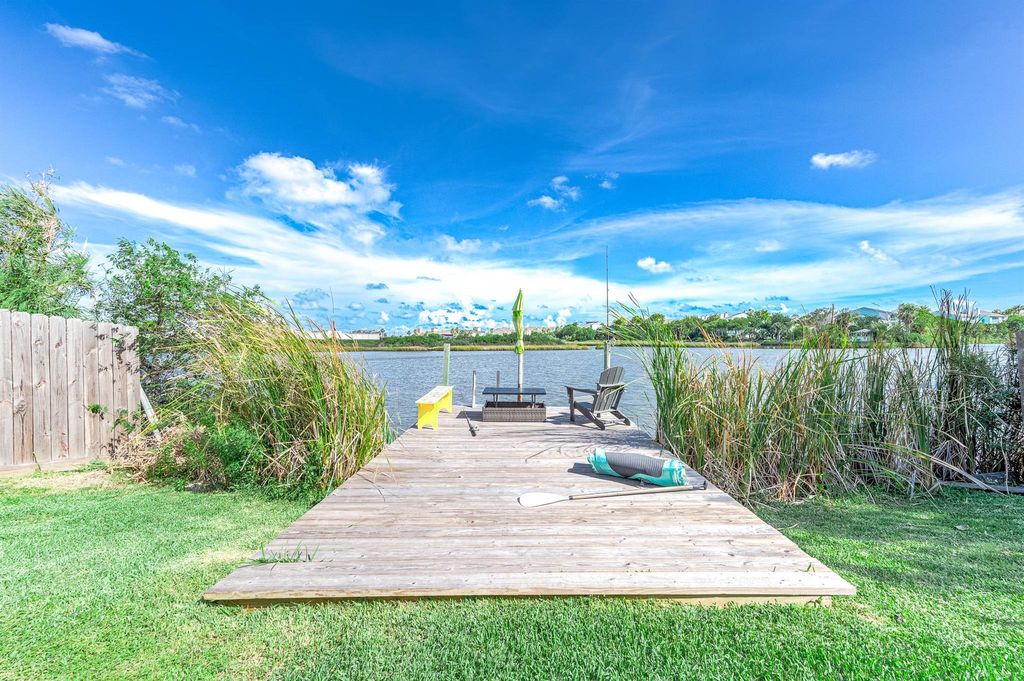
[[800]]6513 Golf Crest Dr is listed for sale at 589,000. The Single-Family property has 4 bedrooms, 2 Full Bathrooms, 2081 square feet, and was built in 1968. The lot size is 7901 Square feet.[[500]]This beautiful one-story home is a hidden gem in a serene location, with an amazing view of the water, featuring a private dock for leisurely days. The spacious outdoor area includes a large pool and a separate hot tub for relaxing under the stars. Inside, the home offers four generously sized bedrooms, providing plenty of space for family and guests. It includes two full bathrooms, thoughtfully designed for both comfort and convenience. The expansive family room is a highlight, seamlessly flowing into the modern kitchen, making it an excellent space for entertaining or casual family gatherings. Every inch of this home has been carefully considered, with no wasted space. Tastefully updated, it exudes a refreshing coastal vibe, enhanced by light, airy design elements that bring the natural beauty of the surroundings inside. Notable features include a 50-year shingled roof, recent A/C, furnace, water heater, and a Culligan home filtration system.
This beautiful one-story home is a hidden gem in a serene location, with an amazing view of the water, featuring a private dock for leisurely days. The spacious outdoor area includes a large pool and a separate hot tub for relaxing under the stars. Inside, the home offers four generously sized bedrooms, providing plenty of space for family and guests. It includes two full bathrooms, thoughtfully designed for both comfort and convenience. The expansive family room is a highlight, seamlessly flowing into the modern kitchen, making it an excellent space for entertaining or casual family gatherings. Every inch of this home has been carefully considered, with no wasted space. Tastefully updated, it exudes a refreshing coastal vibe, enhanced by light, airy design elements that bring the natural beauty of the surroundings inside. Notable features include a 50-year shingled roof, recent A/C, furnace, water heater, and a Culligan home filtration system.
Disclaimer: Lot configuration and dimensions are estimates, not based on personal knowledge and come from a third party (Digital Map Products); therefore, you should not rely on the estimates and perform independent confirmation as to their accuracy
School information is computer generated and may not be accurate or current. Buyer must independently verify and confirm enrollment. Please contact the school district to determine the schools to which this property is zoned.







 Just listed
 Currency converter








 Share
Share


 Erase note
 You currently have no custom folders