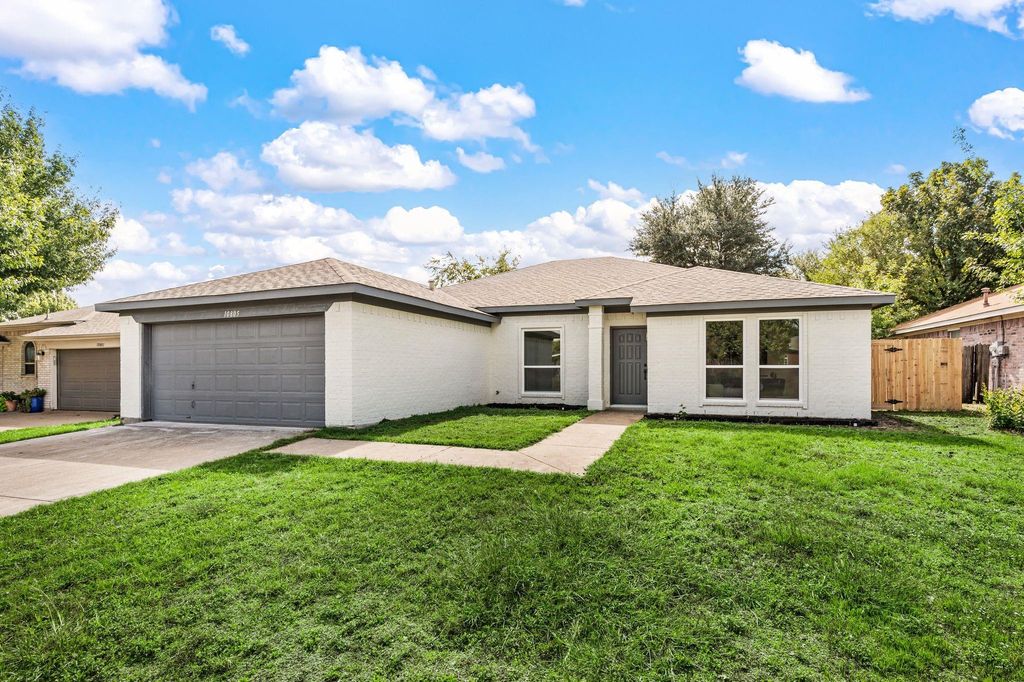
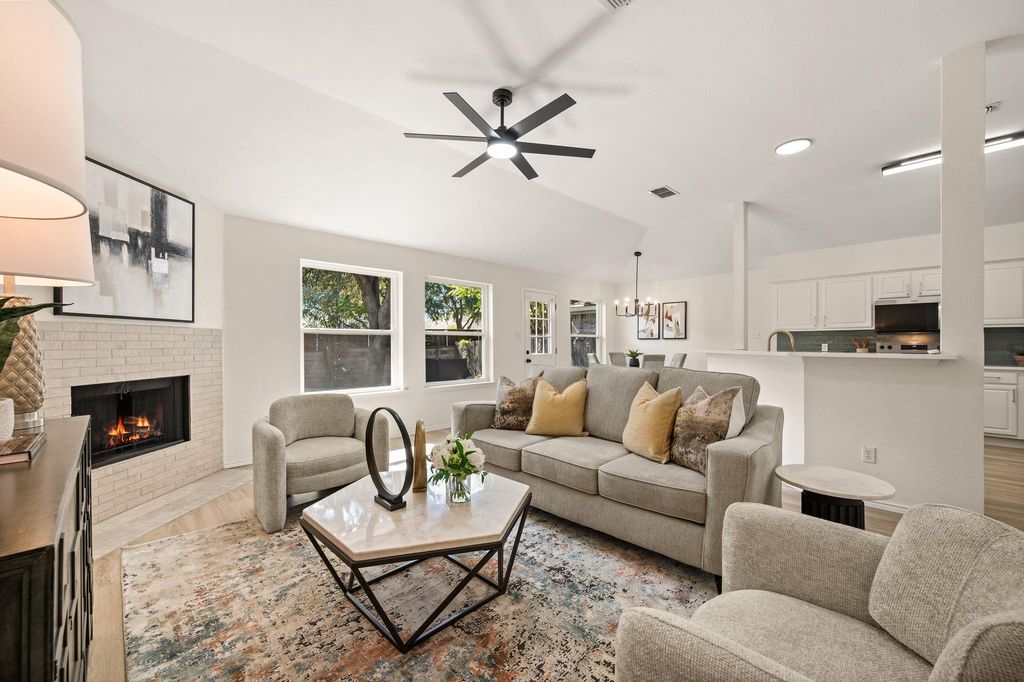
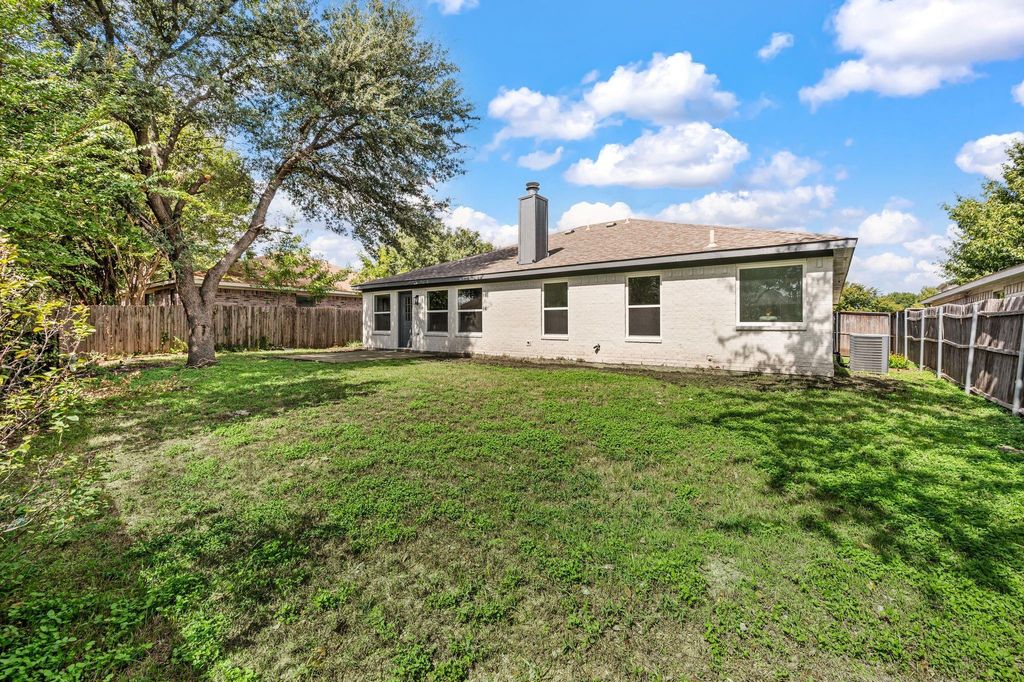
[[800]]10805 Pebblecreek Ct is listed for sale at 349,000. The Residential - Single Family property has 4 bedrooms, 2 Full Bathrooms, 2030 square feet, and was built in 1997. The lot size is 7492.32 Square feet.[[500]]Fully renovated dream home that has it all in the award-winning Benbrook ISD, including THE Westpark Elementary! Terrific location in quiet cul-de-sac off 377 with a short drive to shopping, dining, and easy access to Fort Worth. Home has an amazing layout with multiple living and dining areas to spread out. The master retreat features a freestanding tub to relax in, walk-in shower with frameless glass, and a spacious closet! Chefs kitchen is spacious with lots of countertop space, new stainless steel appliances, and an entertaining island for hosting and hiding the dishes. Spacious layout features a rear family room to watch TV and enjoy the backyard, off the front entry is the formal living and dining for entertaining or giving the little ones their own space! Many home features and updates - new windows, wood look LVP flooring throughout, fresh paint top to bottom, new light and water fixtures, custom design shower tile and kitchen backsplash on Calacatta quartz countertops. This is truly a special home for the area that you do not want to miss
Fully renovated dream home that has it all in the award-winning Benbrook ISD, including THE Westpark Elementary! Terrific location in quiet cul-de-sac off 377 with a short drive to shopping, dining, and easy access to Fort Worth. Home has an amazing layout with multiple living and dining areas to spread out. The master retreat features a freestanding tub to relax in, walk-in shower with frameless glass, and a spacious closet! Chef's kitchen is spacious with lots of countertop space, new stainless steel appliances, and an entertaining island for hosting and hiding the dishes. Spacious layout features a rear family room to watch TV and enjoy the backyard, off the front entry is the formal living and dining for entertaining or giving the little ones their own space! Many home features and updates - new windows, wood look LVP flooring throughout, fresh paint top to bottom, new light and water fixtures, custom design shower tile and kitchen backsplash on Calacatta quartz countertops. This is truly a special home for the area that you do not want to miss
Disclaimer: Lot configuration and dimensions are estimates, not based on personal knowledge and come from a third party (Digital Map Products); therefore, you should not rely on the estimates and perform independent confirmation as to their accuracy
School information is computer generated and may not be accurate or current. Buyer must independently verify and confirm enrollment. Please contact the school district to determine the schools to which this property is zoned.







 Just listed
 Currency converter


 Share


 Erase note
 You currently have no custom folders