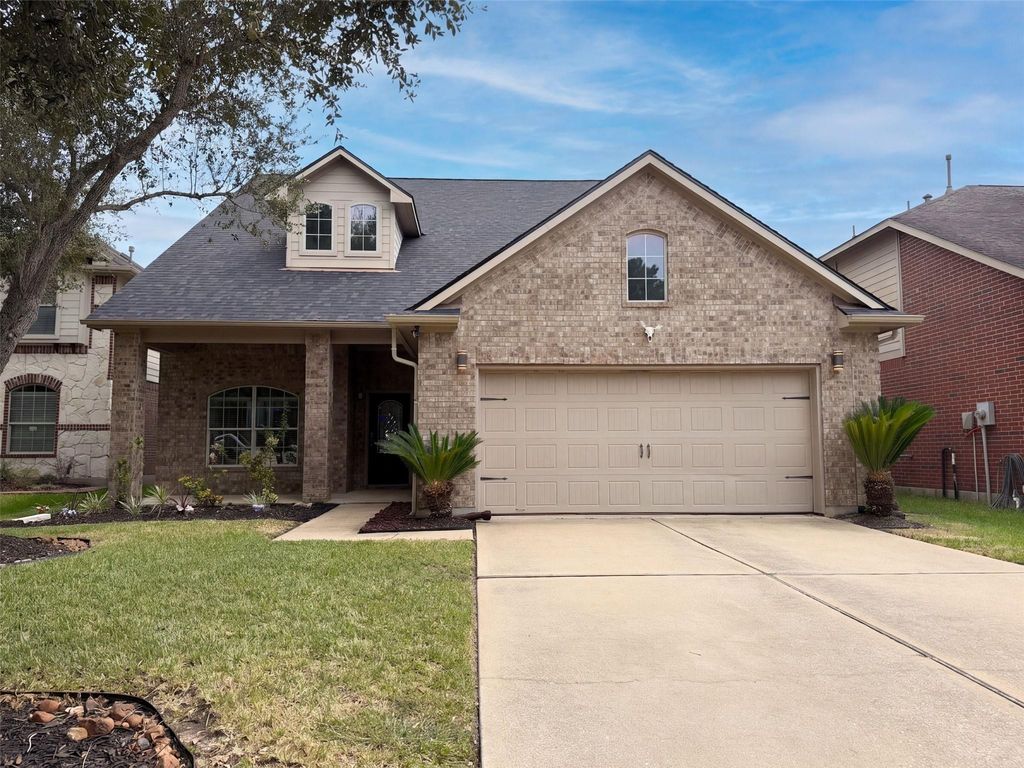
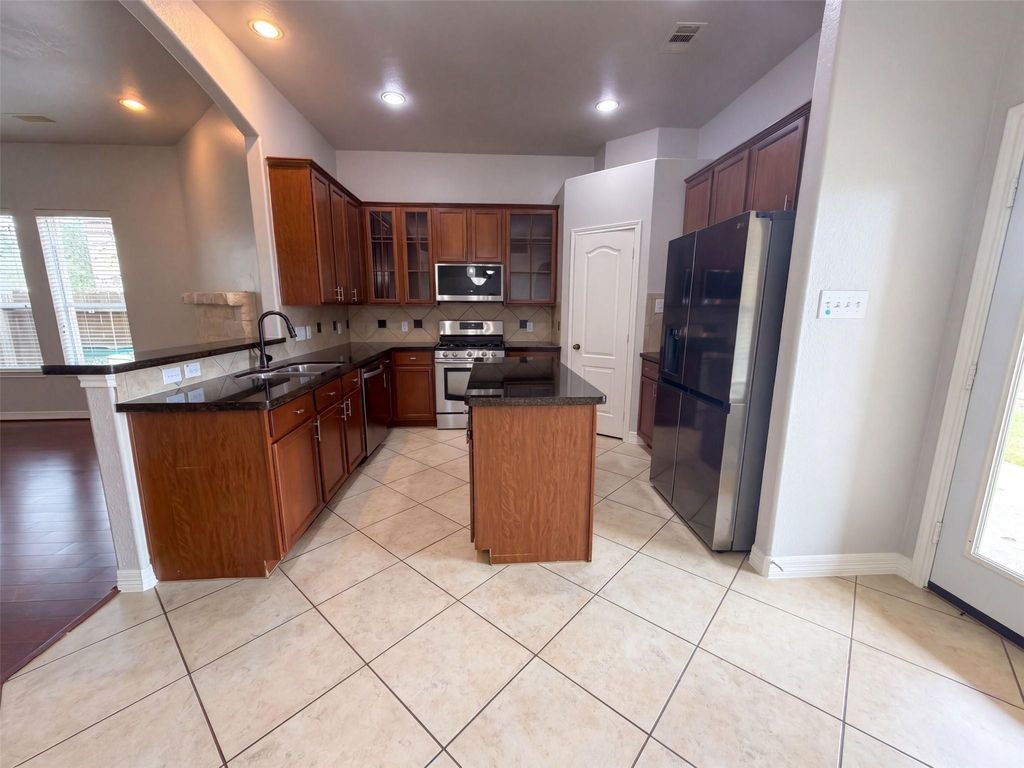
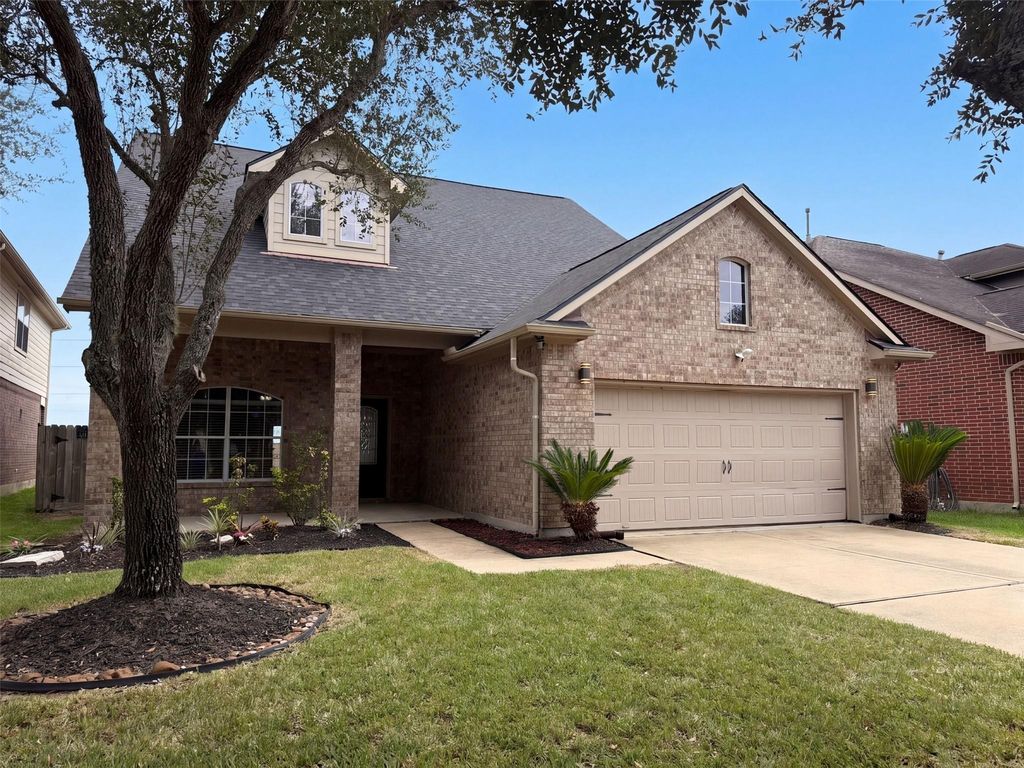
[[800]]9411 Silver Ridge Dr is listed for sale at 270,000. The Single-Family property has 3 bedrooms, 3 Full Bathrooms, 2457 square feet, and was built in 2007. The lot size is 5462 Square feet.[[500]]9411 Silver Ridge Dr in Rosharon has three bedrooms, three bathrooms, and 2,611 square feet across two levels. The kitchen features an island with breakfast bar seating, a pantry, and installed range, microwave, refrigerator, and dishwasher. It connects to a living room with a fireplace, while an additional area near the entry provides flexible space. The main-floor primary bedroom includes a walk-in closet and a bathroom with dual sinks, a tub, and a separate shower. Upstairs, a large bonus room includes a wet bar and a full bathroom. A covered rear patio, fire pit, and two-car garage complete the property. Included 100-Day Home Warranty with buyer activation
9411 Silver Ridge Dr in Rosharon has three bedrooms, three bathrooms, and 2,611 square feet across two levels. The kitchen features an island with breakfast bar seating, a pantry, and installed range, microwave, refrigerator, and dishwasher. It connects to a living room with a fireplace, while an additional area near the entry provides flexible space. The main-floor primary bedroom includes a walk-in closet and a bathroom with dual sinks, a tub, and a separate shower. Upstairs, a large bonus room includes a wet bar and a full bathroom. A covered rear patio, fire pit, and two-car garage complete the property. Included 100-Day Home Warranty with buyer activation
Disclaimer: Lot configuration and dimensions are estimates, not based on personal knowledge and come from a third party (Digital Map Products); therefore, you should not rely on the estimates and perform independent confirmation as to their accuracy
School information is computer generated and may not be accurate or current. Buyer must independently verify and confirm enrollment. Please contact the school district to determine the schools to which this property is zoned.







 Just listed
 Currency converter








 Share
Share


 Erase note
 You currently have no custom folders