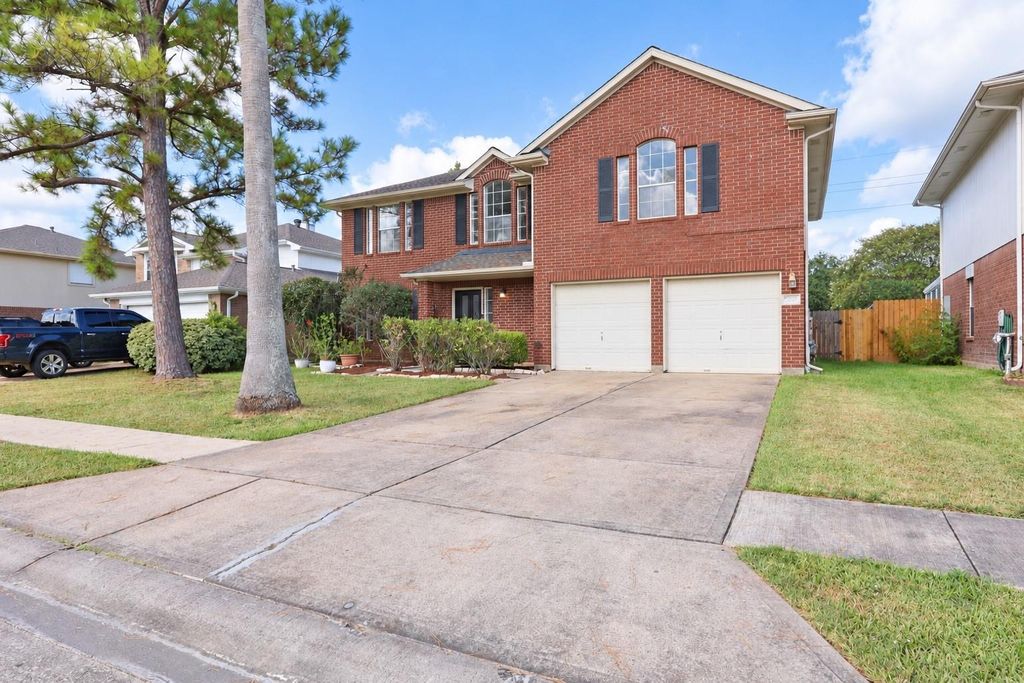
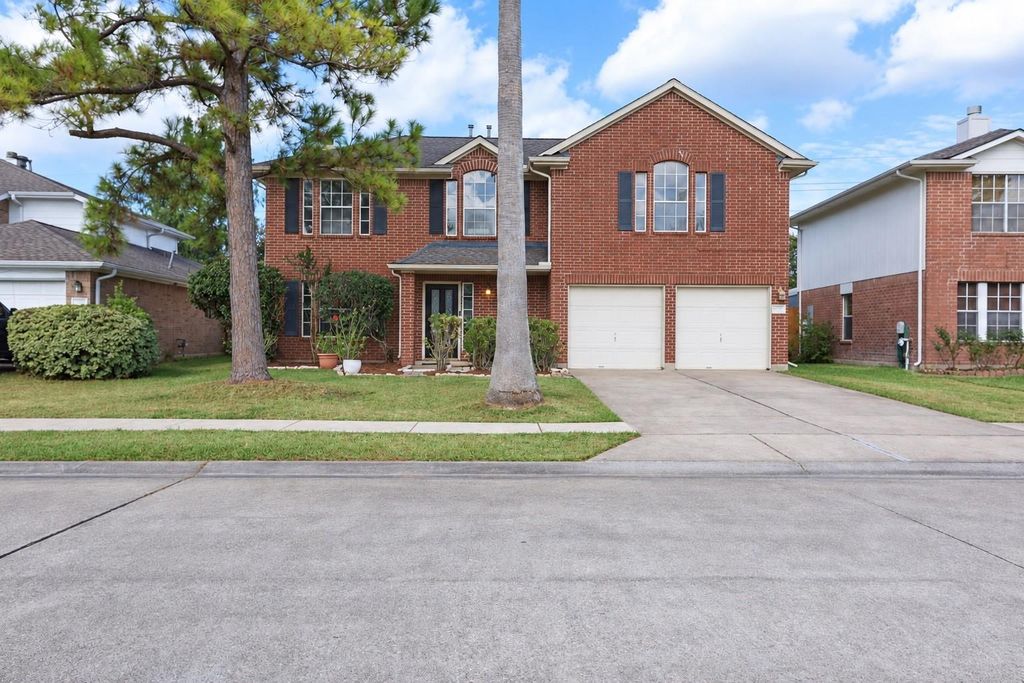
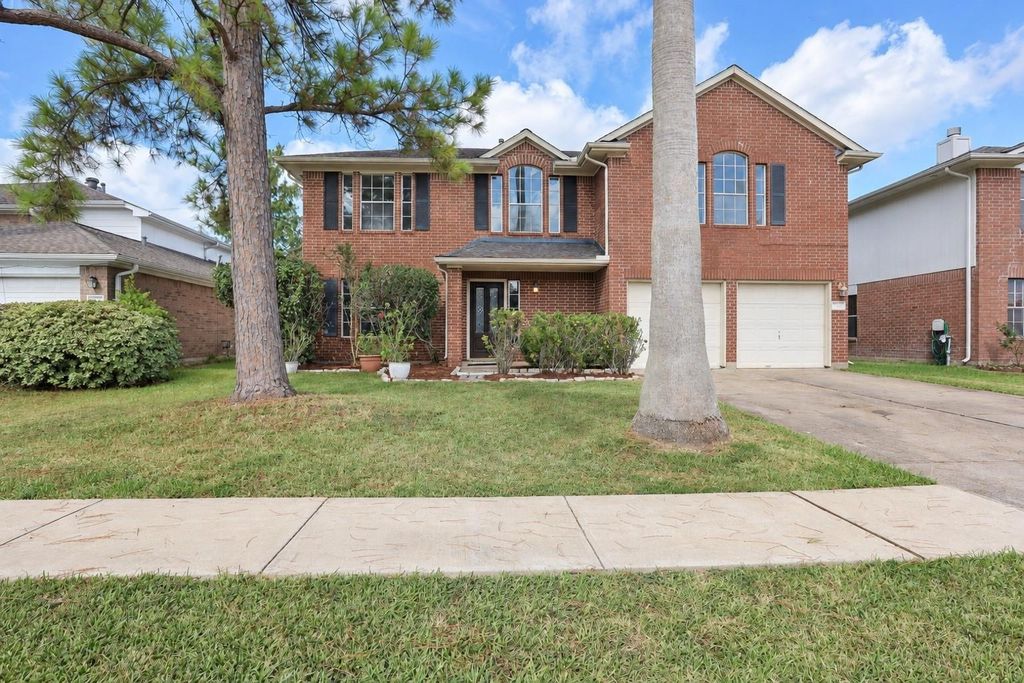
[[800]]2914 Glen Cullen Ln is listed for sale at 340,000. The Single-Family property has 4 bedrooms, 2 Full Bathrooms, 1 Half Bathroom, 2291 square feet, and was built in 1995. The lot size is 6473 Square feet.[[500]]Welcome to this beautifully refreshed 2-story home on a quiet street in Emerald Pointe, Southwyck in Pearland. The formal living and dining rooms feature elegant marble flooring and a wood-burning fireplace, with French doors connecting to the kitchen, perfect for entertaining. Recent updates include new paint, new carpet, a new roof, new ceiling fan fixtures, and updated kitchen and bathroom lighting. The kitchen refrigerator, washer, and dryer are included. Enjoy a spacious backyard with no close neighbors behind and a neighborhood park within walking distance. Residents enjoy Southwyck community amenities including parks and a swimming pool. Conveniently located near shopping, dining, major roads, and Pearland ISD schools. This move-in-ready home offers comfort, privacy, and a great Pearland lifestyle!
Welcome to this beautifully refreshed 2-story home on a quiet street in Emerald Pointe, Southwyck in Pearland. The formal living and dining rooms feature elegant marble flooring and a wood-burning fireplace, with French doors connecting to the kitchen, perfect for entertaining. Recent updates include new paint, new carpet, a new roof, new ceiling fan fixtures, and updated kitchen and bathroom lighting. The kitchen refrigerator, washer, and dryer are included. Enjoy a spacious backyard with no close neighbors behind and a neighborhood park within walking distance. Residents enjoy Southwyck community amenities including parks and a swimming pool. Conveniently located near shopping, dining, major roads, and Pearland ISD schools. This move-in-ready home offers comfort, privacy, and a great Pearland lifestyle!
Disclaimer: Lot configuration and dimensions are estimates, not based on personal knowledge and come from a third party (Digital Map Products); therefore, you should not rely on the estimates and perform independent confirmation as to their accuracy
School information is computer generated and may not be accurate or current. Buyer must independently verify and confirm enrollment. Please contact the school district to determine the schools to which this property is zoned.







 Just listed
 Currency converter








 Share
Share


 Erase note
 You currently have no custom folders