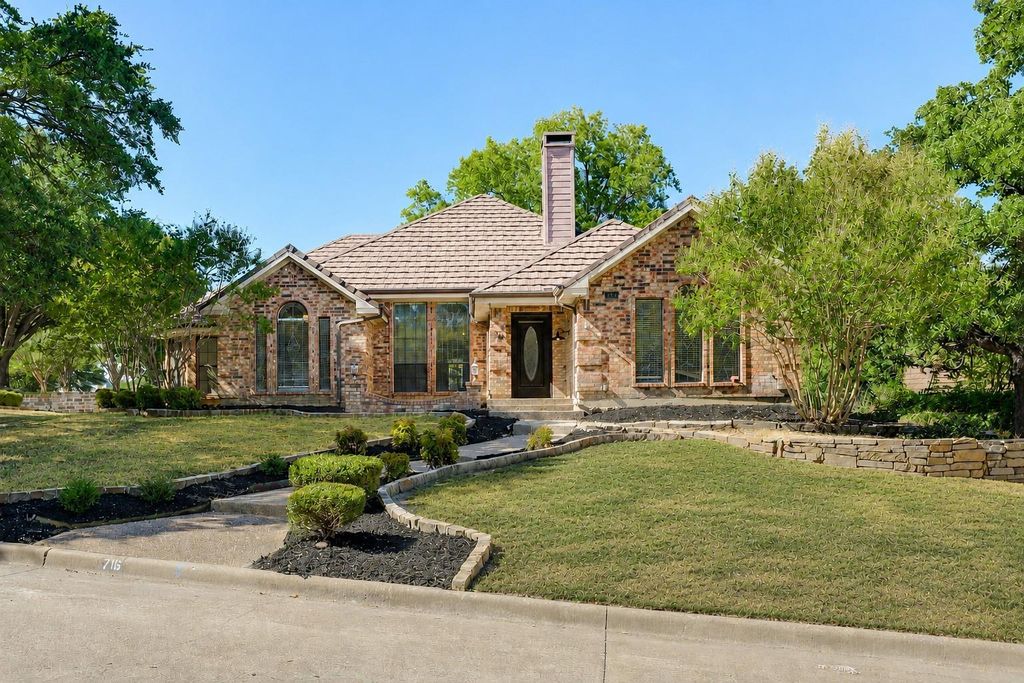
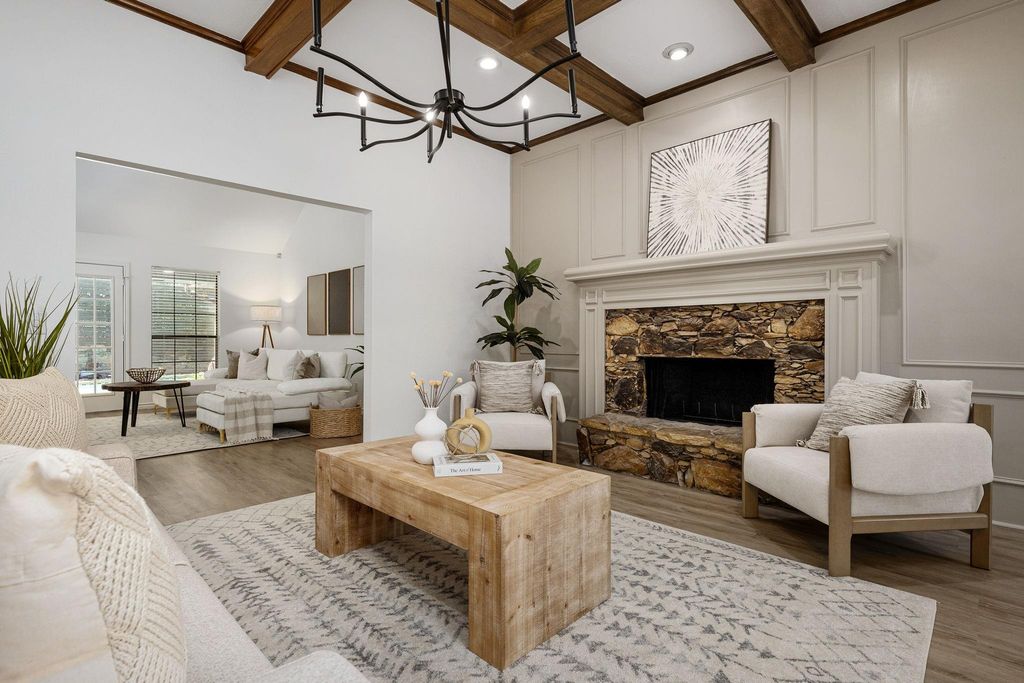
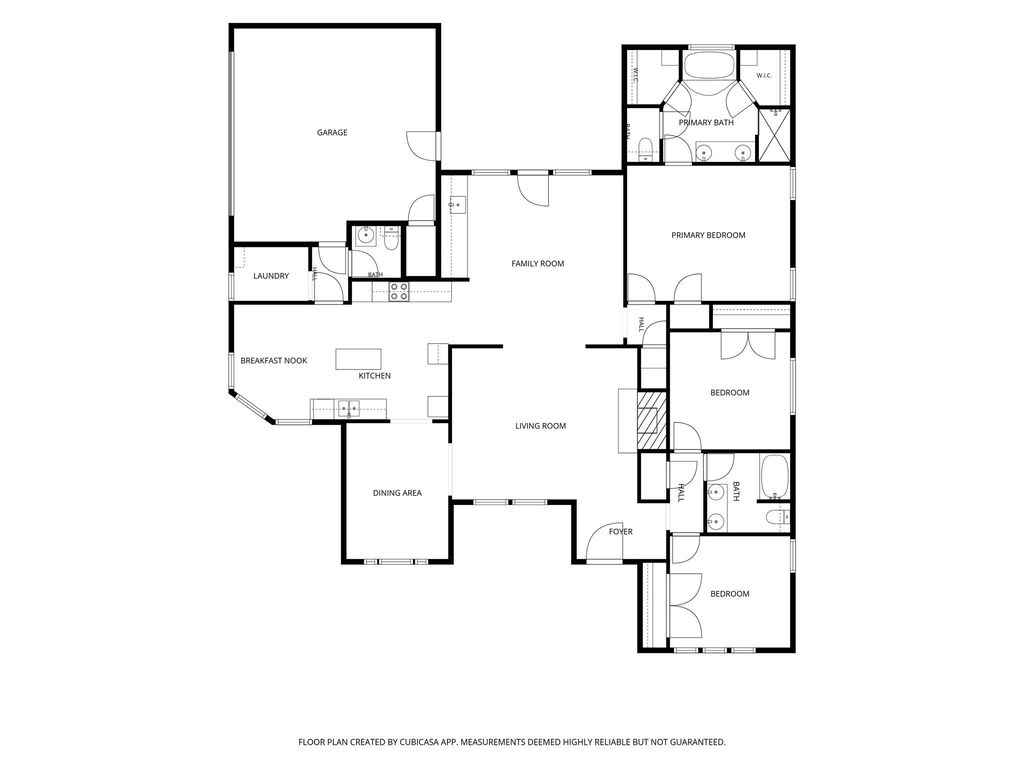
[[800]]716 Ashley Dr is listed for sale at 449,000. The Residential - Single Family property has 3 bedrooms, 2 Full Bathrooms, 1 Half Bathroom, 2060 square feet, and was built in 1986. The lot size is 9931.68 Square feet.[[500]]Welcome to this charming single-story Hurst home offering classic curb appeal, mature trees, and a spacious, functional floor plan designed for everyday living and entertaining. Inside, youll find two separate living areas and two dedicated dining spaces, along with updated flooring, a fresh neutral color palette, and abundant natural light throughout. The main living area stands out with vaulted ceilings, exposed beams, and a statement fireplace, while the second living space offers even more room to gather and unwind. The kitchen features ample cabinetry and counter space with an easy flow into the surrounding living and dining areas. The primary suite includes a private en-suite bath, while the secondary bedrooms offer flexibility for family, guests, or a home office. Out back is where this home really shines! Enjoy a private backyard retreat complete with an in-ground swimming pool, expansive covered patio perfect for shaded entertaining, low-maintenance turf side yard, storage shed, and full privacy fence. With multiple indoor and outdoor living spaces, this home offers plenty of room to relax, entertain, and enjoy Texas living year-round!
Welcome to this charming single-story Hurst home offering classic curb appeal, mature trees, and a spacious, functional floor plan designed for everyday living and entertaining. Inside, you’ll find two separate living areas and two dedicated dining spaces, along with updated flooring, a fresh neutral color palette, and abundant natural light throughout. The main living area stands out with vaulted ceilings, exposed beams, and a statement fireplace, while the second living space offers even more room to gather and unwind. The kitchen features ample cabinetry and counter space with an easy flow into the surrounding living and dining areas. The primary suite includes a private en-suite bath, while the secondary bedrooms offer flexibility for family, guests, or a home office. Out back is where this home really shines! Enjoy a private backyard retreat complete with an in-ground swimming pool, expansive covered patio perfect for shaded entertaining, low-maintenance turf side yard, storage shed, and full privacy fence. With multiple indoor and outdoor living spaces, this home offers plenty of room to relax, entertain, and enjoy Texas living year-round!
Disclaimer: Lot configuration and dimensions are estimates, not based on personal knowledge and come from a third party (Digital Map Products); therefore, you should not rely on the estimates and perform independent confirmation as to their accuracy
School information is computer generated and may not be accurate or current. Buyer must independently verify and confirm enrollment. Please contact the school district to determine the schools to which this property is zoned.







 Just listed
 Currency converter








 Share
Share


 Erase note
 You currently have no custom folders