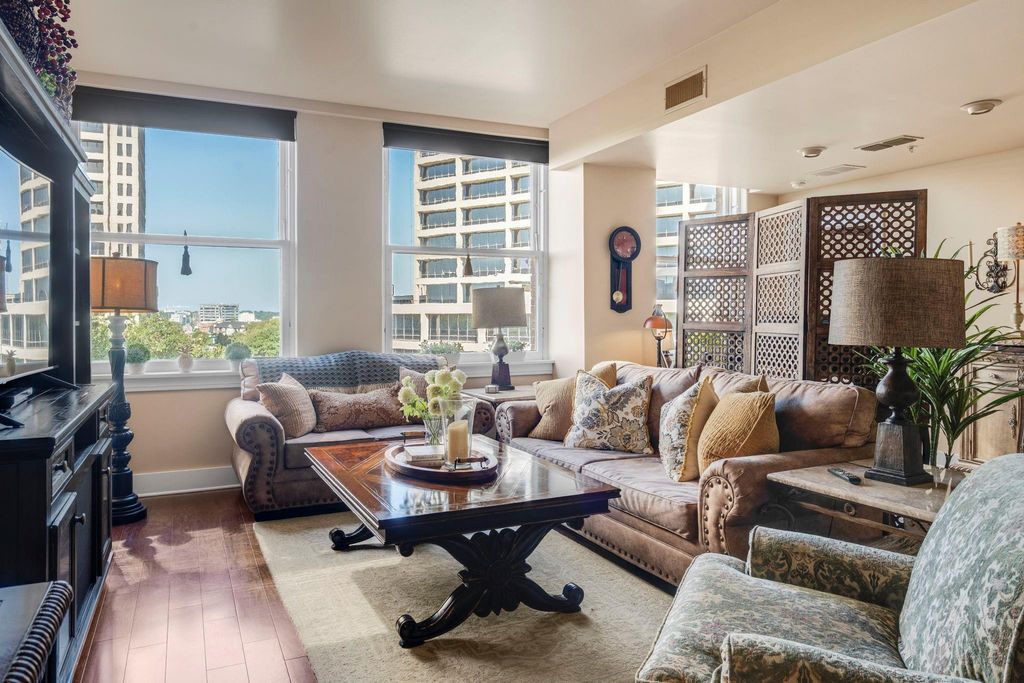
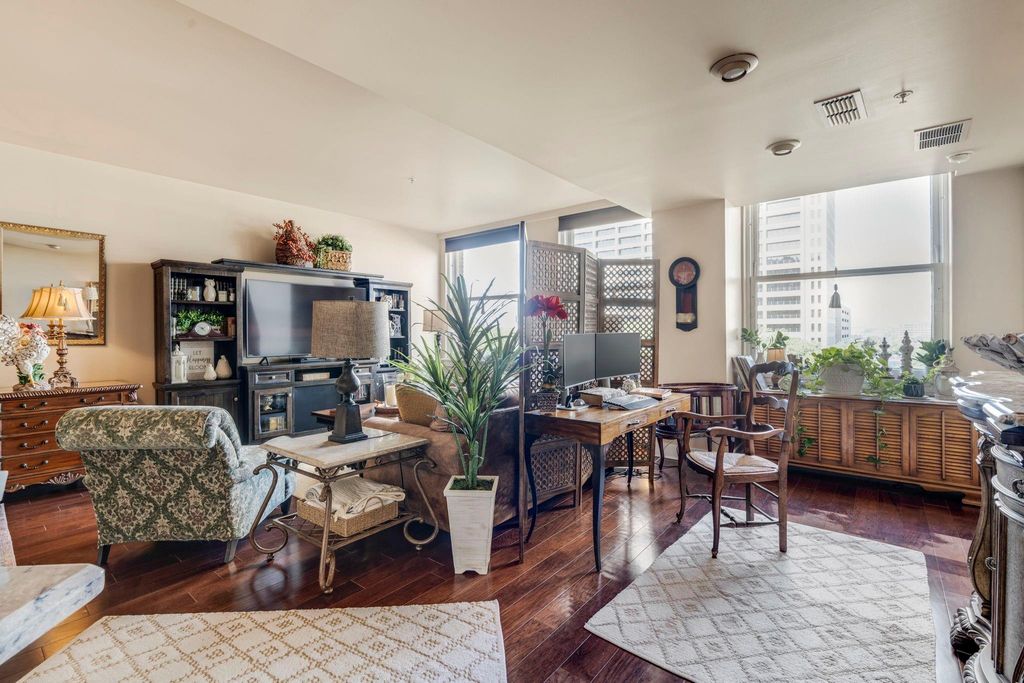
[[800]]411 W 7th St unit405 is listed for sale at 329,900. The Residential - Condo property has 1 bedroom, 1 Full Bathroom, 1 Half Bathroom, 1122 square feet, and was built in 1921. The lot size is 4051.08 Square feet.[[500]]NEW PRICE + NEWLY REDUCED HOA DUES! Experience elevated urban living at the iconic Neil P. at Burnett Park, where historic charm meets modern sophistication in the heart of Fort Worth. This spacious 1-bedroom, 1.5-bath condo offers 1,122 square feet of open-concept living with beautiful views of Burnett Park and the city beyond. Rich hardwood flooring flows throughout the generous living space, while the gourmet kitchen features a large breakfast bar, granite countertops and stainless steel appliances. The oversized primary suite is filled with natural light and offers beautiful park views, along with a spa-inspired ensuite featuring dual sinks, granite countertops, a separate garden tub and walk-in shower. Enjoy the ease of a lock-and-leave lifestyle with covered parking, dedicated storage, a large outdoor pool and spa, outdoor kitchen and entertaining area, all just steps from downtown dining, shopping, entertainment and theater. Monthly HOA dues of 895 include one covered parking space, storage, utilities, trash, and maintenance of the building structure and grounds. A second covered parking space is also available for an additional monthly cost. This exceptional residence offers a rare opportunity to enjoy spacious downtown living, beautiful park views and the distinctive character of one of Fort Worths most iconic addresses. Come experience the sophistication, style, convenience and excitement of life at the Neil P. at Burnett Park.
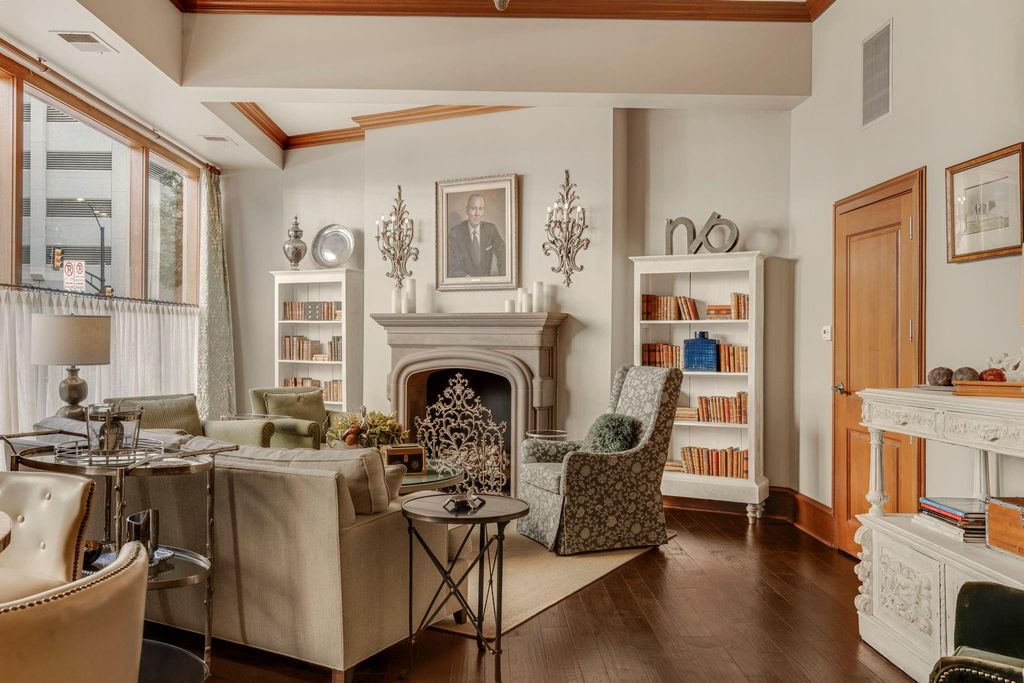
NEW PRICE + NEWLY REDUCED HOA DUES! Experience elevated urban living at the iconic Neil P. at Burnett Park, where historic charm meets modern sophistication in the heart of Fort Worth. This spacious 1-bedroom, 1.5-bath condo offers 1,122 square feet of open-concept living with beautiful views of Burnett Park and the city beyond. Rich hardwood flooring flows throughout the generous living space, while the gourmet kitchen features a large breakfast bar, granite countertops and stainless steel appliances. The oversized primary suite is filled with natural light and offers beautiful park views, along with a spa-inspired ensuite featuring dual sinks, granite countertops, a separate garden tub and walk-in shower. Enjoy the ease of a lock-and-leave lifestyle with covered parking, dedicated storage, a large outdoor pool and spa, outdoor kitchen and entertaining area, all just steps from downtown dining, shopping, entertainment and theater. Monthly HOA dues of $895 include one covered parking space, storage, utilities, trash, and maintenance of the building structure and grounds. A second covered parking space is also available for an additional monthly cost. This exceptional residence offers a rare opportunity to enjoy spacious downtown living, beautiful park views and the distinctive character of one of Fort Worth’s most iconic addresses. Come experience the sophistication, style, convenience and excitement of life at the Neil P. at Burnett Park.
Disclaimer: Lot configuration and dimensions are estimates, not based on personal knowledge and come from a third party (Digital Map Products); therefore, you should not rely on the estimates and perform independent confirmation as to their accuracy
School information is computer generated and may not be accurate or current. Buyer must independently verify and confirm enrollment. Please contact the school district to determine the schools to which this property is zoned.







 Just listed
 Currency converter








 Share
Share


 Erase note
 You currently have no custom folders