[[800]]703 Alma St is listed for sale at 435,000. The Single-Family property has 2 bedrooms, 2 Full Bathrooms, 2278 square feet, and was built in 1951. The lot size is 11151 Square feet.[[500]]Distinctive split-level Mid-Century Modern home on one of Brenhams most desirable streets! Situated on a quiet 0.26-acre corner lot, 703 Alma St. is surrounded by majestic Sycamore trees that provide beautiful seasonal color. This three-level home features classic stone and wood architecture with timeless character. The main level offers a spacious living room with fireplace and white stone accent wall, dining area, kitchen with quartz countertops, breakfast nook, and laundry room. Interior highlights include porcelain tile floors and rich Douglas Fir wood paneling. The lower level features a large recreation room, wet bar, full bath, bonus room, and art studio with access to a covered patio and backyard. The upper level has two bedrooms, including the primary, a full bath, and light oak flooring. An attached one-car garage and additional storage. The spacious backyard, shaded by mature Sycamores, offers a peaceful setting for relaxing or entertaining. A truly unique Brenham property!
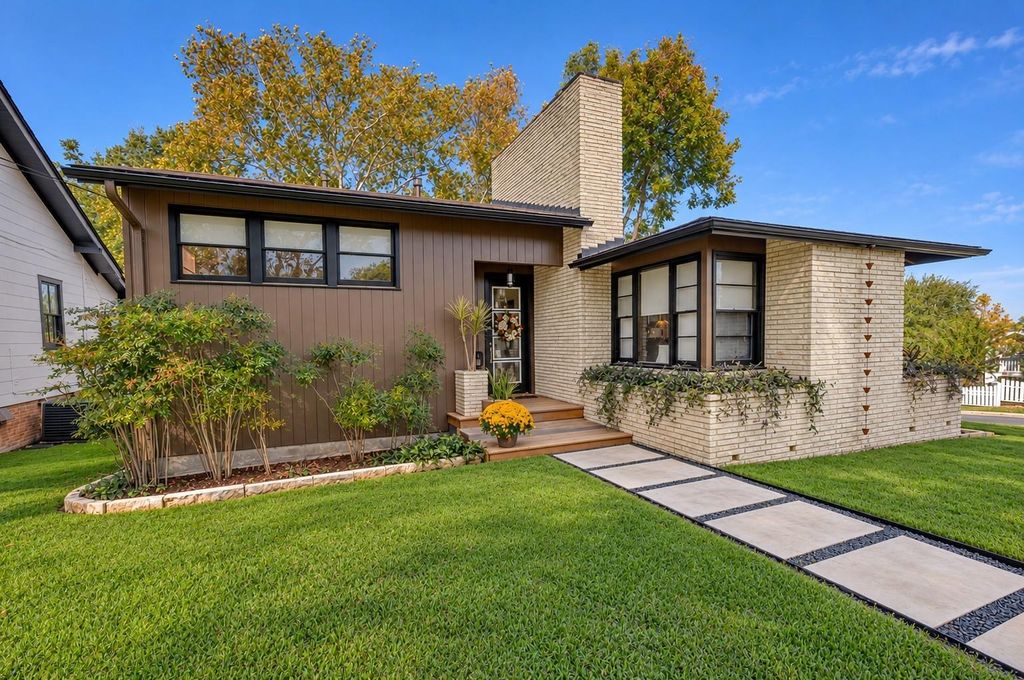
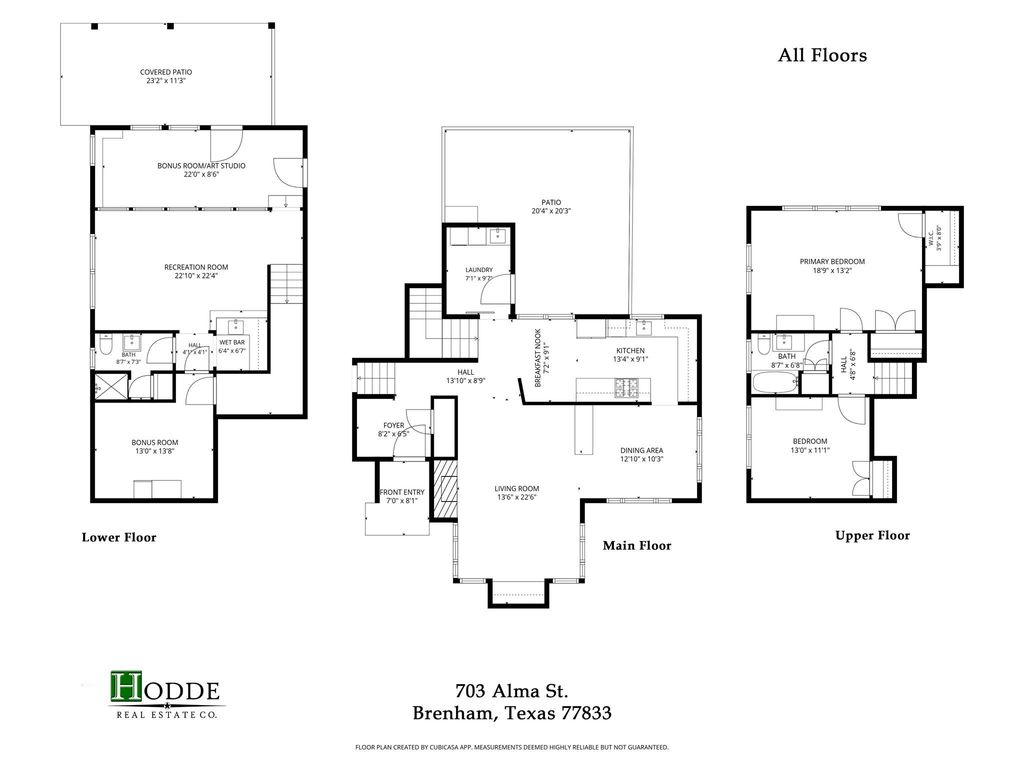
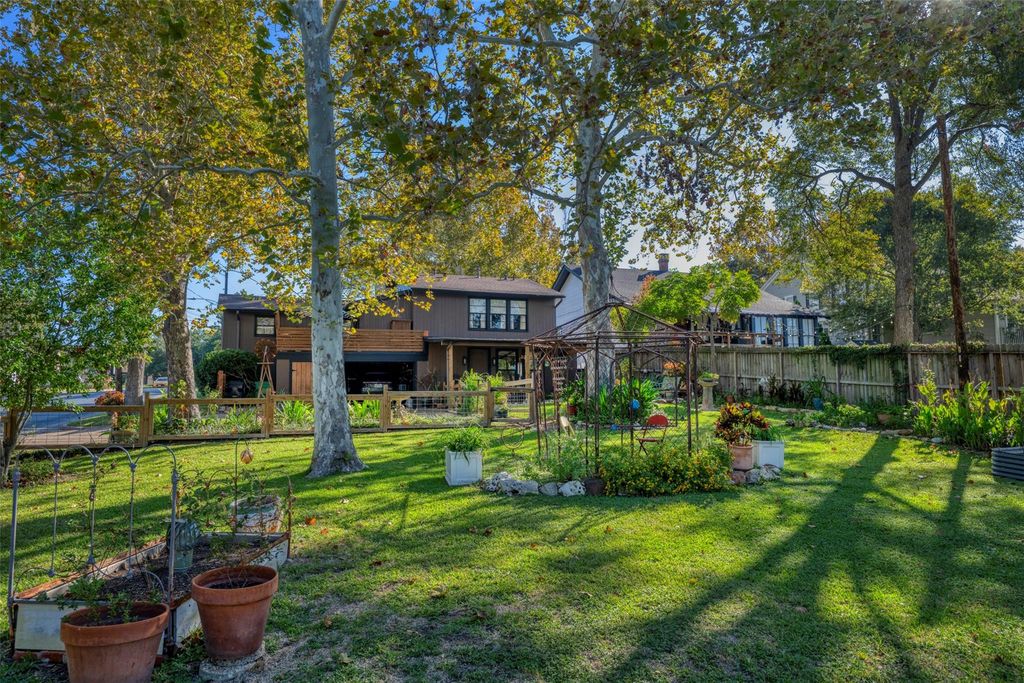
Distinctive split-level Mid-Century Modern home on one of Brenham's most desirable streets! Situated on a quiet 0.26-acre corner lot, 703 Alma St. is surrounded by majestic Sycamore trees that provide beautiful seasonal color. This three-level home features classic stone and wood architecture with timeless character. The main level offers a spacious living room with fireplace and white stone accent wall, dining area, kitchen with quartz countertops, breakfast nook, and laundry room. Interior highlights include porcelain tile floors and rich Douglas Fir wood paneling. The lower level features a large recreation room, wet bar, full bath, bonus room, and art studio with access to a covered patio and backyard. The upper level has two bedrooms, including the primary, a full bath, and light oak flooring. An attached one-car garage and additional storage. The spacious backyard, shaded by mature Sycamores, offers a peaceful setting for relaxing or entertaining. A truly unique Brenham property!
Disclaimer: Lot configuration and dimensions are estimates, not based on personal knowledge and come from a third party (Digital Map Products); therefore, you should not rely on the estimates and perform independent confirmation as to their accuracy
School information is computer generated and may not be accurate or current. Buyer must independently verify and confirm enrollment. Please contact the school district to determine the schools to which this property is zoned.







 Just listed
 Currency converter





 Share


 Erase note
 You currently have no custom folders