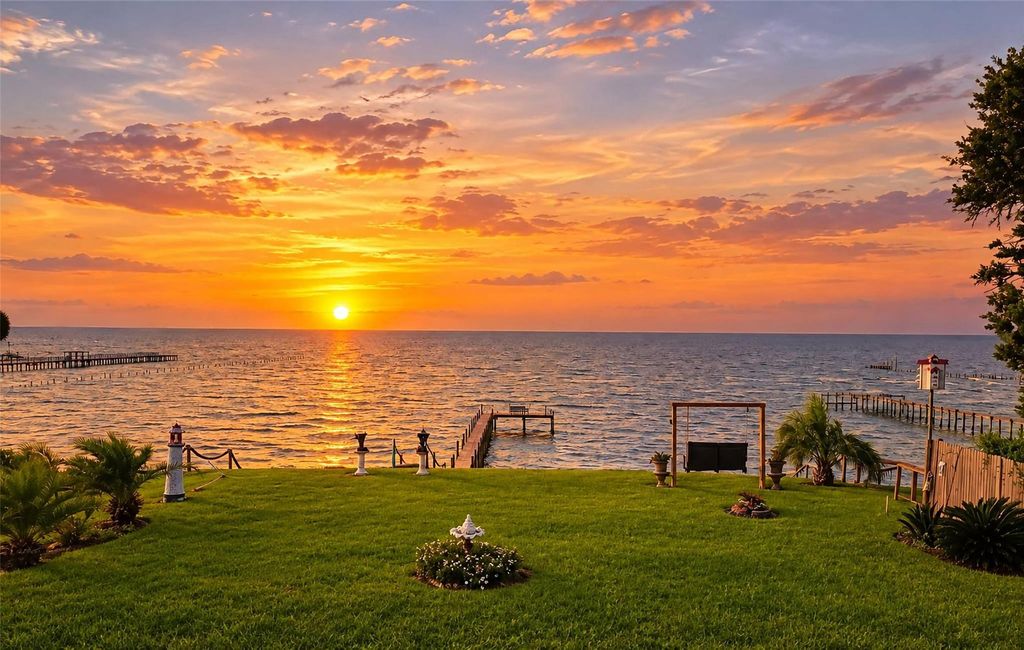
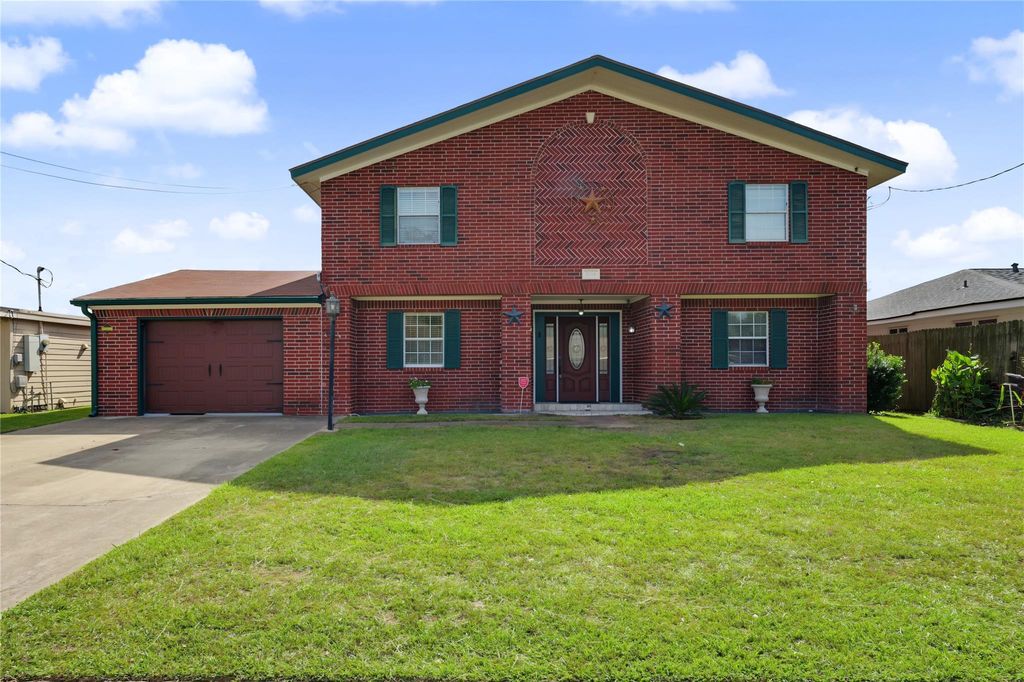
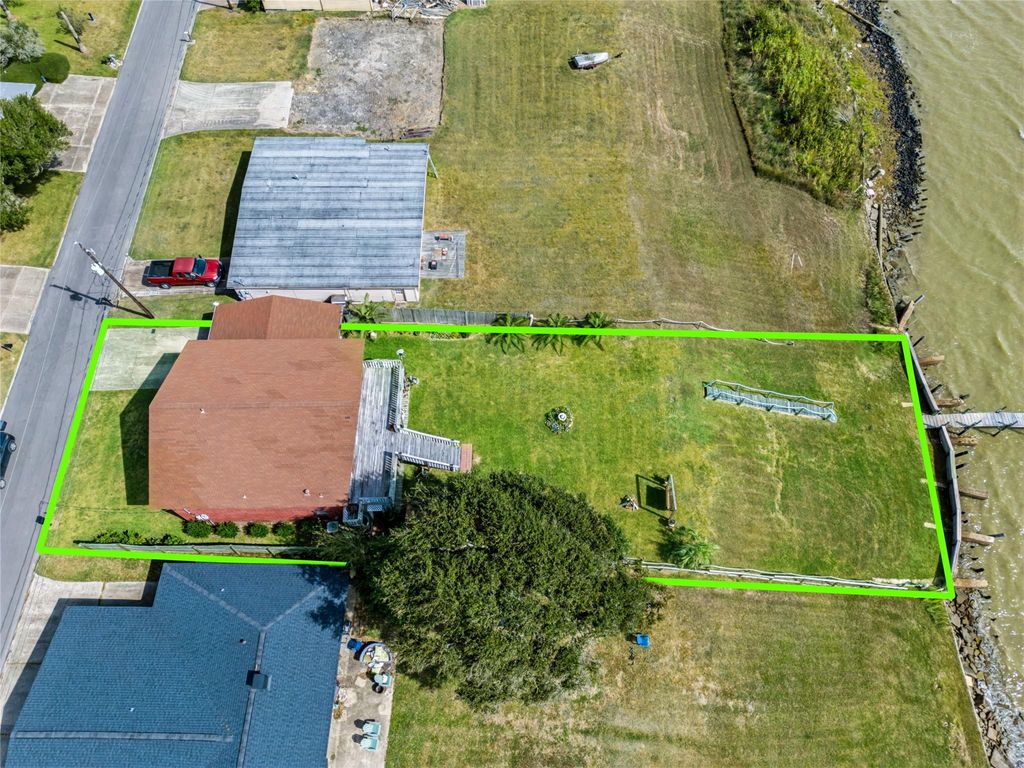
[[800]]7914 Ocean Dr is listed for sale at 659,000. The Single-Family property has 4 bedrooms, 3 Full Bathrooms, 1 Half Bathroom, 2653 square feet, and was built in 1995. The lot size is 11957 Square feet.[[500]]WATERFRONT LIVING in Beach City/Mont Belvieu! Offering approximately 50 feet of bay frontage, this unique property features a versatile floor plan with endless possibilities. The lower level offers a living room, two bedrooms connected by a Jack-and-Jill FULL bath, plus an additional half bath, laundry room, and storage closet. Upstairs, enjoy a functional kitchen thats just the right size for entertaining or preparing a meal, spacious living area, and two generously sized primary bedrooms, each with a full bath. The remodeled kitchen (2021) features a recent dishwasher. Upstairs windows offer bay views, while the kitchen area opens to a porch overlooking the large yard. A well-maintained concrete bulkhead, pier with steps to the water, fencing along both sides, and attached garage complete the property. Whether youre fishing, relaxing by the water, or exploring the possibilities of this distinctive layout, this waterfront property is ready for its next chapter!
WATERFRONT LIVING in Beach City/Mont Belvieu! Offering approximately 50 feet of bay frontage, this unique property features a versatile floor plan with endless possibilities. The lower level offers a living room, two bedrooms connected by a Jack-and-Jill FULL bath, plus an additional half bath, laundry room, and storage closet. Upstairs, enjoy a functional kitchen that's just the right size for entertaining or preparing a meal, spacious living area, and two generously sized primary bedrooms, each with a full bath. The remodeled kitchen (2021) features a recent dishwasher. Upstairs windows offer bay views, while the kitchen area opens to a porch overlooking the large yard. A well-maintained concrete bulkhead, pier with steps to the water, fencing along both sides, and attached garage complete the property. Whether you're fishing, relaxing by the water, or exploring the possibilities of this distinctive layout, this waterfront property is ready for its next chapter!
Disclaimer: Lot configuration and dimensions are estimates, not based on personal knowledge and come from a third party (Digital Map Products); therefore, you should not rely on the estimates and perform independent confirmation as to their accuracy
School information is computer generated and may not be accurate or current. Buyer must independently verify and confirm enrollment. Please contact the school district to determine the schools to which this property is zoned.

 Just listed






 Currency converter





 Share


 Erase note
 You currently have no custom folders