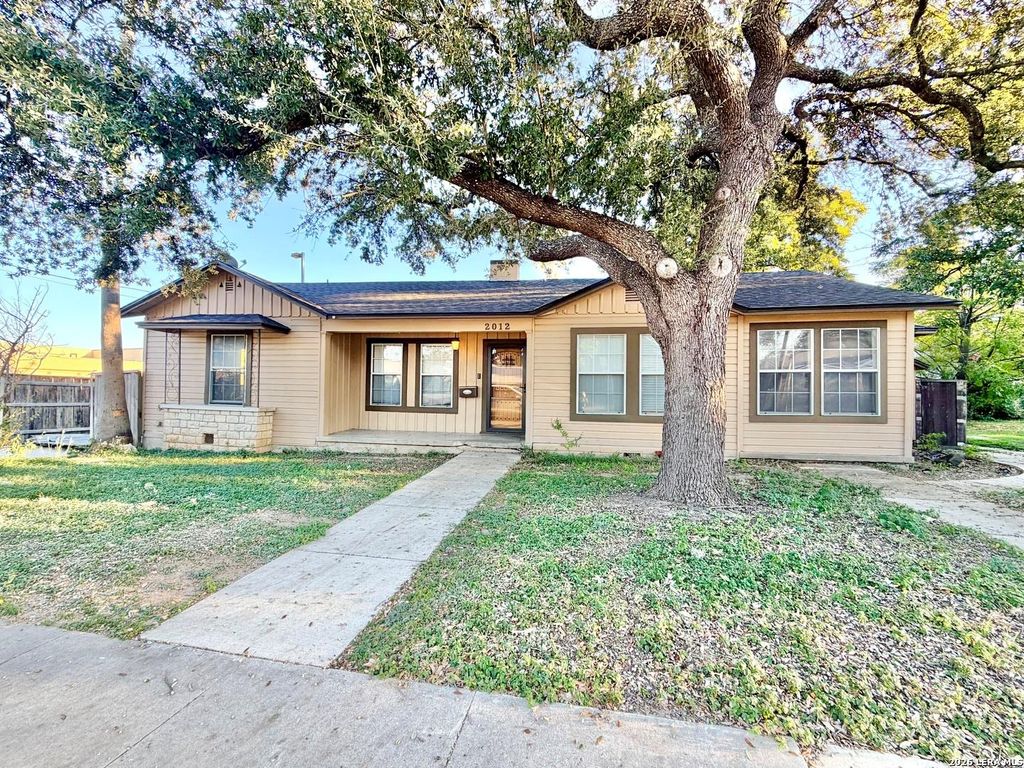
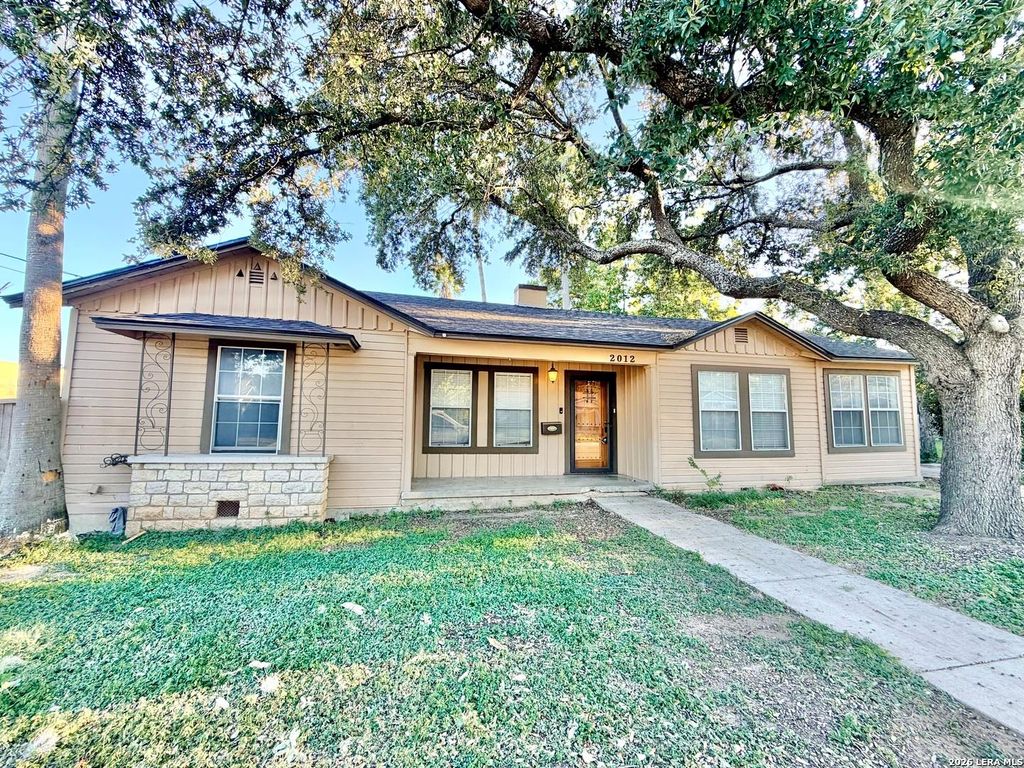
[[800]]2012 Fresno is listed for sale at 189,000. The Single-Family property has 4 bedrooms, 2 Full Bathrooms, 1704 square feet, and was built in 1940.[[500]]EXCEPTIONAL INVESTMENT OPPORTUNITY WITH ENDLESS POTENTIAL! Discover the possibilities at 2012 Fresno, a spacious 4-bedroom, 2-bathroom home situated on an approximately 0.29-acre lot in San Antonios established Los Angeles-Keystone neighborhood. Offering a unique combination of previously completed upgrades, generous outdoor space, and additional structures, this property presents an exciting opportunity for investors, renovators, or buyers looking to maximize its potential! Renovated just a few years ago, the home showcases beautiful wood and wood-look flooring, a spacious kitchen featuring granite countertops, decorative backsplash, and rich wood cabinetry, along with updated bathrooms featuring custom tilework and beautifully tiled showers. The functional floor plan offers comfortable living spaces, abundant natural light, and a solid starting point for further improvements. The propertys outdoor features truly set it apart! The expansive backyard is complemented by mature trees
EXCEPTIONAL INVESTMENT OPPORTUNITY WITH ENDLESS POTENTIAL! Discover the possibilities at 2012 Fresno, a spacious 4-bedroom, 2-bathroom home situated on an approximately 0.29-acre lot in San Antonio's established Los Angeles-Keystone neighborhood. Offering a unique combination of previously completed upgrades, generous outdoor space, and additional structures, this property presents an exciting opportunity for investors, renovators, or buyers looking to maximize its potential! Renovated just a few years ago, the home showcases beautiful wood and wood-look flooring, a spacious kitchen featuring granite countertops, decorative backsplash, and rich wood cabinetry, along with updated bathrooms featuring custom tilework and beautifully tiled showers. The functional floor plan offers comfortable living spaces, abundant natural light, and a solid starting point for further improvements. The property's outdoor features truly set it apart! The expansive backyard is complemented by mature trees
Disclaimer: Lot configuration and dimensions are estimates, not based on personal knowledge and come from a third party (Digital Map Products); therefore, you should not rely on the estimates and perform independent confirmation as to their accuracy
School information is computer generated and may not be accurate or current. Buyer must independently verify and confirm enrollment. Please contact the school district to determine the schools to which this property is zoned.







 Just listed
 Currency converter


 Share


 Erase note
 You currently have no custom folders