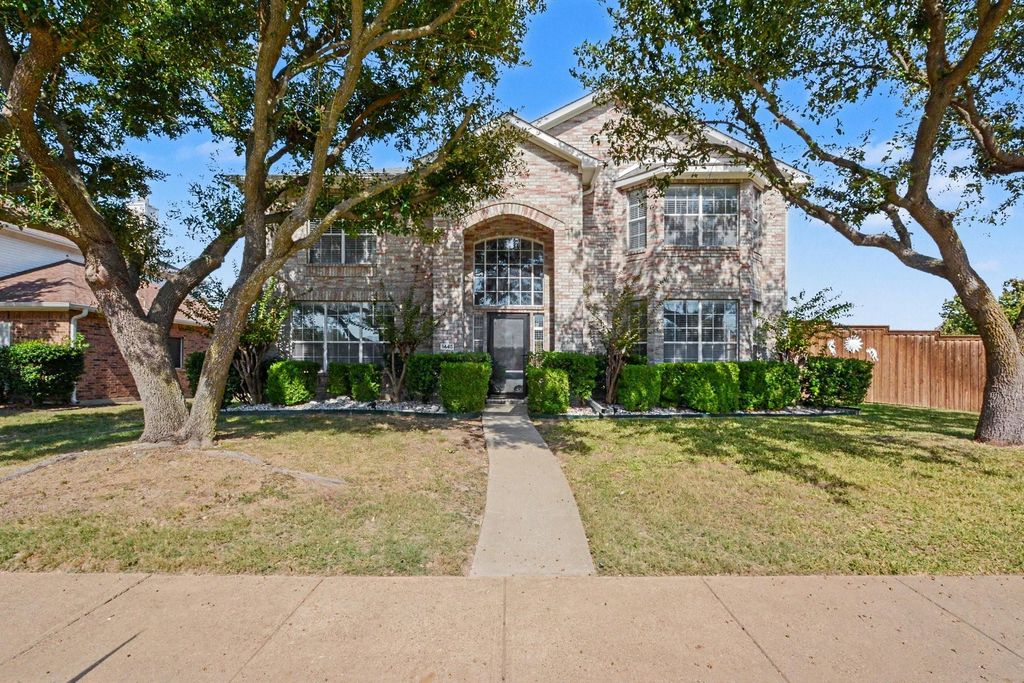
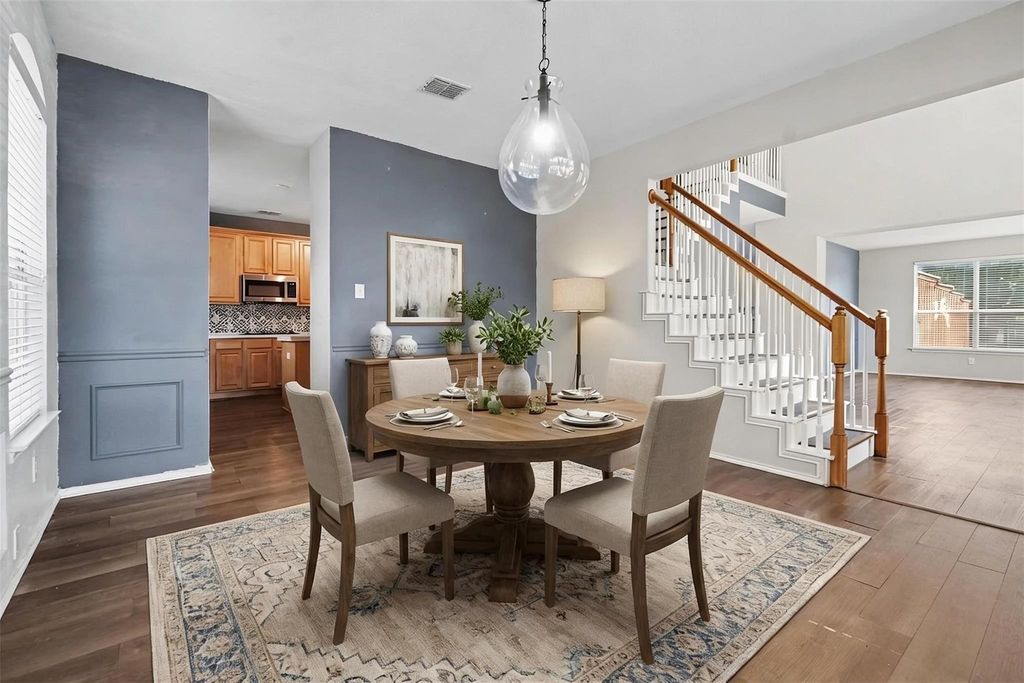
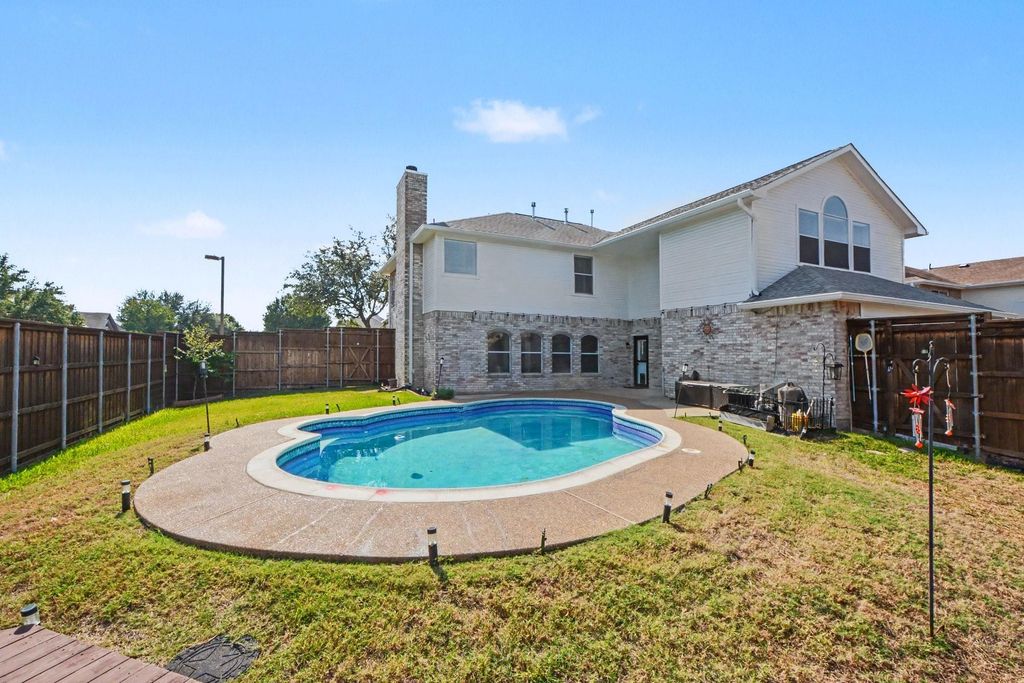
[[800]]1445 Berkley Rd is listed for sale at 485,000. The Residential - Single Family property has 4 bedrooms, 2 Full Bathrooms, 1 Half Bathroom, 3288 square feet, and was built in 1998. The lot size is 8789 Square feet.[[500]]POOL, SPACE, UPGRADES NO HOAYOUR ALLEN DREAM HOME AWAITS! Welcome to this beautiful 4-bedroom, 2.5-bath home offering 3,288 square feet of living space on a desirable corner lot in Allens Parkside neighborhood! Step inside to discover an inviting open floor plan featuring three spacious living areas, a cozy fireplace, and a versatile upstairs game roomperfect for entertaining, relaxing, or working from home. The kitchen is the heart of the home, featuring a generous center island, updated countertops, stylish backsplash, gas cooktop, and abundant cabinet space. Upstairs, the spacious primary retreat offers a jetted tub, separate shower, dual vanities, and a walk-in closet. Step outside into your own backyard oasis, complete with a sparkling in-ground swimming pool, extended patio, and custom deckperfect for enjoying Texas summers! Major improvements include two HVAC systems replaced in 2023, updated flooring, kitchen upgrades, and a 2025 water heater. Enjoy the freedom of NO HOA, plus convenient access to shopping, dining, parks, and major commuting routes. With exceptional space, thoughtful updates, and a private pool, this Allen gem offers the lifestyle youve been looking for. Schedule your private showing today!
**POOL, SPACE, UPGRADES & NO HOA—YOUR ALLEN DREAM HOME AWAITS!** Welcome to this beautiful 4-bedroom, 2.5-bath home offering 3,288 square feet of living space on a desirable corner lot in Allen's Parkside neighborhood! Step inside to discover an inviting open floor plan featuring three spacious living areas, a cozy fireplace, and a versatile upstairs game room—perfect for entertaining, relaxing, or working from home. The kitchen is the heart of the home, featuring a generous center island, updated countertops, stylish backsplash, gas cooktop, and abundant cabinet space. Upstairs, the spacious primary retreat offers a jetted tub, separate shower, dual vanities, and a walk-in closet. Step outside into your own backyard oasis, complete with a sparkling in-ground swimming pool, extended patio, and custom deck—perfect for enjoying Texas summers! Major improvements include **two HVAC systems replaced in 2023, updated flooring, kitchen upgrades, and a 2025 water heater.** Enjoy the freedom of **NO HOA**, plus convenient access to shopping, dining, parks, and major commuting routes. With exceptional space, thoughtful updates, and a private pool, this Allen gem offers the lifestyle you've been looking for. **Schedule your private showing today!**
Dishwasher, Disposal, Electric Cooktop, Gas Water Heater, Microwave, Convection Oven
Security System
Smoke Detector(s)
Interior
Cable TV Available, Decorative Lighting, Double Vanity, Eat-in Kitchen, High Speed Internet Available, Kitchen Island, Open Floorplan, Pantry, Walk-In Closet(s)
Exterior
Roof
Asphalt,Shingle
Foundation
Slab
Private Pool
Yes
Private Pool Desc
In Ground,Outdoor Pool,Pool Sweep
Exterior Type
Block, Brick, Concrete, Wood
Parking
Driveway, Garage Door Opener, Garage Single Door
Parking Space
Garage 2 / Carport 0 / Total Covered 2
Fencing
High Fence,Wood
Utility
Cable Available,City Sewer,City Water,Electricity Available,Natural Gas Available,Sewer Available,Sidewalk
Disclaimer: Lot configuration and dimensions are estimates, not based on personal knowledge and come from a third party (Digital Map Products); therefore, you should not rely on the estimates and perform independent confirmation as to their accuracy
School information is computer generated and may not be accurate or current. Buyer must independently verify and confirm enrollment. Please contact the school district to determine the schools to which this property is zoned.







 Just listed
 Currency converter


 Share


 Erase note
 You currently have no custom folders