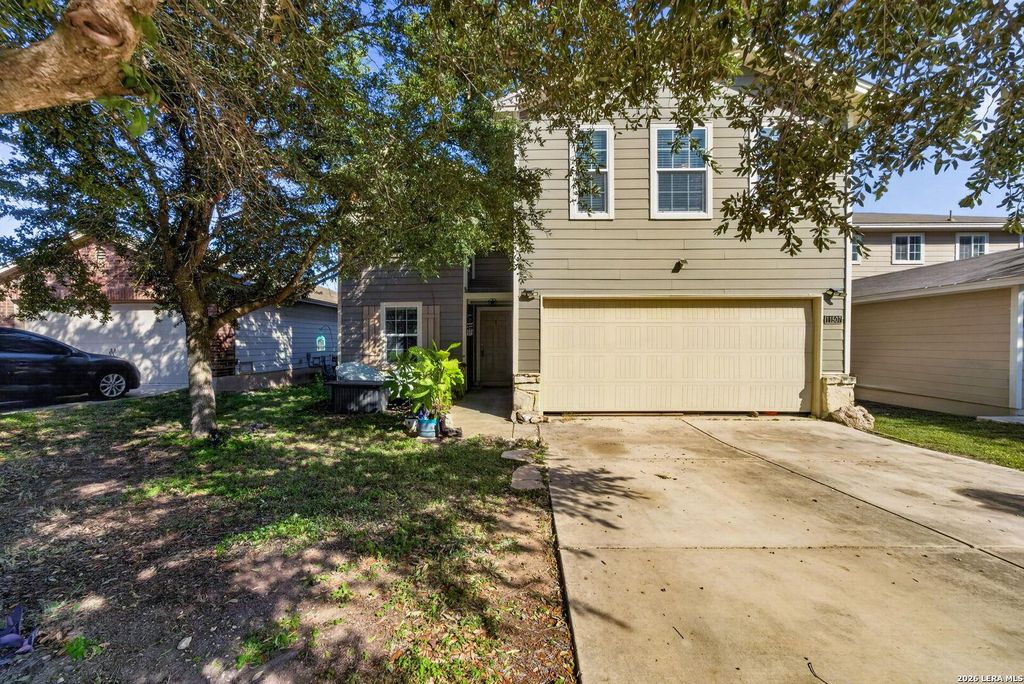
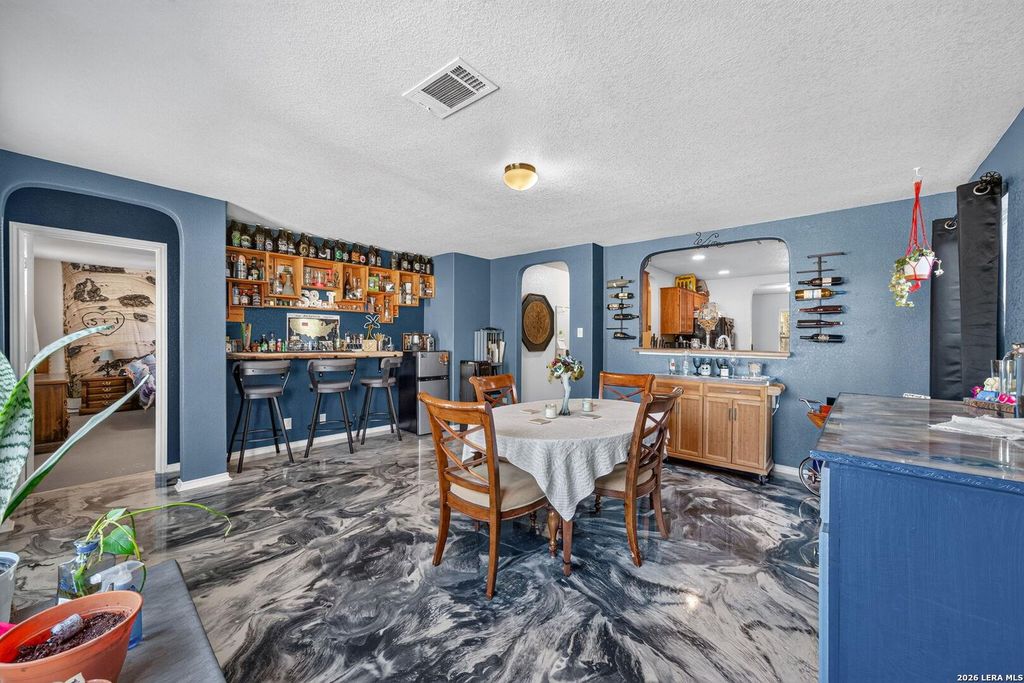
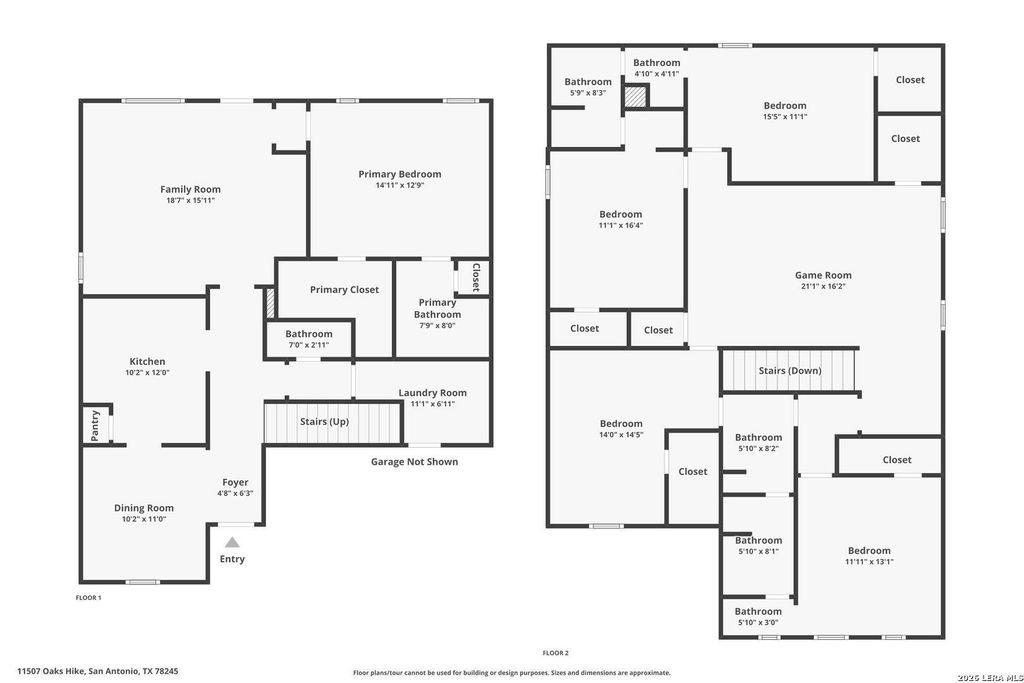
[[800]]11507 Oaks Hike is listed for sale at 299,000. The Single-Family property has 5 bedrooms, 3 Full Bathrooms, 1 Half Bathroom, 2657 square feet, and was built in 2011.[[500]]5 BEDROOMS PRIMARY SUITE DOWNSTAIRS USDA ZERO-DOWN FINANCING OPPORTUNITY! Welcome to 11507 Oaks Hike in Laurel Mountain Ranch, San Antonio! Offered at 299,000, this two-story home features approximately 2,657 square feet, 5 bedrooms, 3.5 bathrooms, and a flexible floor plan with plenty of possibilities. The main-level primary suite provides convenience and privacy, while upstairs offers four additional bedrooms and a second living area, ideal for a home office, hobbies, or entertainment. Additional features include a separate dining area, a two-car garage, and a backyard ready for your personal touch. Situated on a street ending in a cul-de-sac, the home is part of a community offering a pool and playground. Located in a USDA-eligible area, qualified buyers may have the opportunity to purchase with NO DOWN PAYMENT through USDA financing, subject to borrower eligibility, property requirements, and lender approval. PLUS, sellers are offering up to 10,000 toward allowable buyer clos
5 BEDROOMS | PRIMARY SUITE DOWNSTAIRS | USDA ZERO-DOWN FINANCING OPPORTUNITY! Welcome to 11507 Oaks Hike in Laurel Mountain Ranch, San Antonio! Offered at $299,000, this two-story home features approximately 2,657 square feet, 5 bedrooms, 3.5 bathrooms, and a flexible floor plan with plenty of possibilities. The main-level primary suite provides convenience and privacy, while upstairs offers four additional bedrooms and a second living area, ideal for a home office, hobbies, or entertainment. Additional features include a separate dining area, a two-car garage, and a backyard ready for your personal touch. Situated on a street ending in a cul-de-sac, the home is part of a community offering a pool and playground. Located in a USDA-eligible area, qualified buyers may have the opportunity to purchase with NO DOWN PAYMENT through USDA financing, subject to borrower eligibility, property requirements, and lender approval. PLUS, sellers are offering up to $10,000 toward allowable buyer clos
MLS#
SA2025203
List Price
$299,000 ($113/Sqft.)
Listing Status
For Sale
Address
11507 Oaks Hike
City
San Antonio
State
TX
Zip Code
78245
County
Bexar County
Subdivision
LAUREL MOUNTAIN RANCH
Legal Description
Cb 4335A (Seale Subd Ut-6), Block 17 Lot 12 New For 2007 Per
Disclaimer: Lot configuration and dimensions are estimates, not based on personal knowledge and come from a third party (Digital Map Products); therefore, you should not rely on the estimates and perform independent confirmation as to their accuracy
School information is computer generated and may not be accurate or current. Buyer must independently verify and confirm enrollment. Please contact the school district to determine the schools to which this property is zoned.







 Just listed
 Currency converter


 Share


 Erase note
 You currently have no custom folders