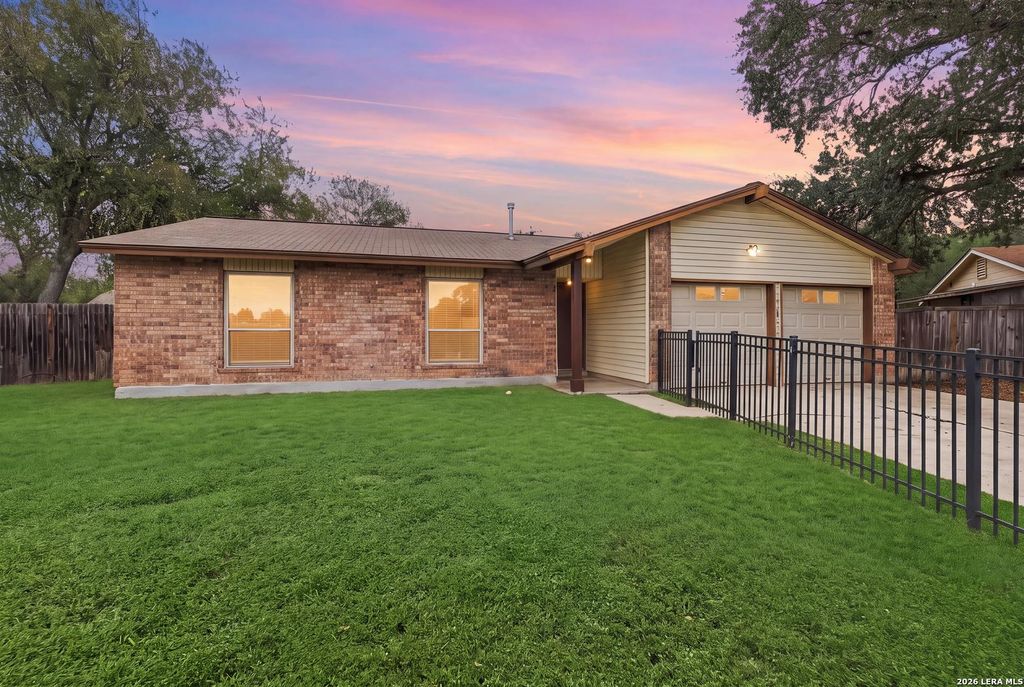
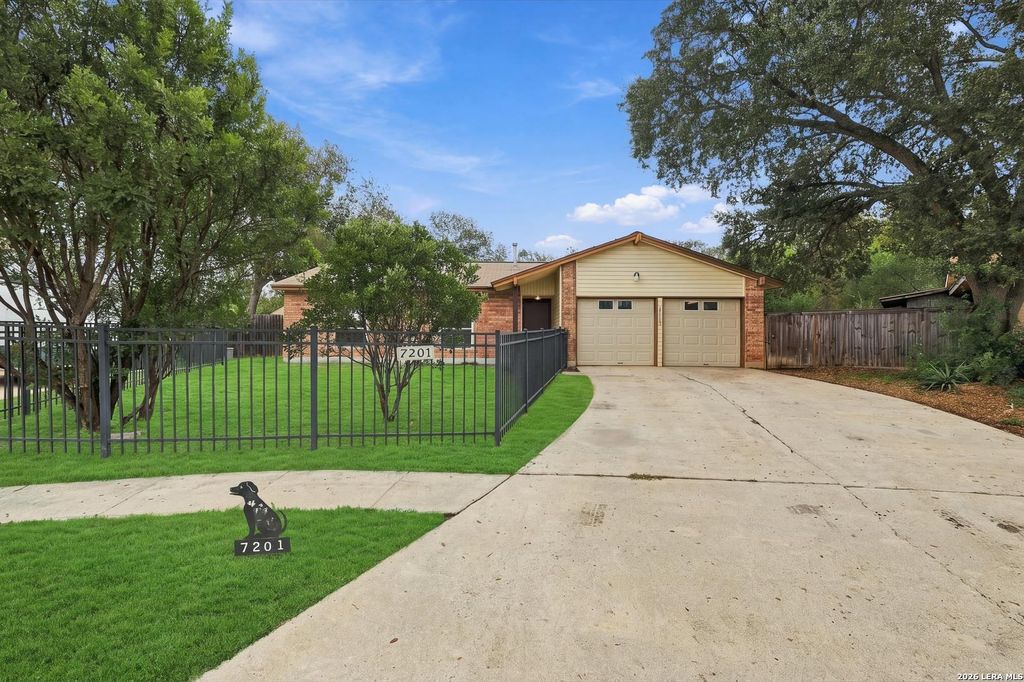
[[800]]7201 Still Brook is listed for sale at 234,999. The Single-Family property has 3 bedrooms, 2 Full Bathrooms, 1128 square feet, and was built in 1977.[[500]]Experience country-style living with city convenience at 7201 Still Brook Street! This charming home offers a rare combination of privacy, outdoor living, and thoughtful upgrades. Step into a spacious, fully fenced backyard that feels like your own private retreat, surrounded by natural scenery and opportunities to enjoy local wildlife. Outdoor features include a 9x16 greenhouse with electricity, an 8x10 storage shed, a 10x12 detached deck with gazebo, and a wooden walkway connecting the home to the greenhouse. Inside, enjoy the benefits of a recently updated 3-ton HVAC system (installed 2024), additional attic insulation, a powered attic fan, and low-maintenance exterior siding with aluminum trim. The dishwasher and water heater were replaced in 2026, adding even more value and convenience. The refrigerator, washer, and dryer are also included with the sale! A two-car garage with finished walls, additional lighting, and ample shelving provides excellent storage and functionality
Experience country-style living with city convenience at 7201 Still Brook Street! This charming home offers a rare combination of privacy, outdoor living, and thoughtful upgrades. Step into a spacious, fully fenced backyard that feels like your own private retreat, surrounded by natural scenery and opportunities to enjoy local wildlife. Outdoor features include a 9x16 greenhouse with electricity, an 8x10 storage shed, a 10x12 detached deck with gazebo, and a wooden walkway connecting the home to the greenhouse. Inside, enjoy the benefits of a recently updated 3-ton HVAC system (installed 2024), additional attic insulation, a powered attic fan, and low-maintenance exterior siding with aluminum trim. The dishwasher and water heater were replaced in 2026, adding even more value and convenience. The refrigerator, washer, and dryer are also included with the sale! A two-car garage with finished walls, additional lighting, and ample shelving provides excellent storage and functionality
Disclaimer: Lot configuration and dimensions are estimates, not based on personal knowledge and come from a third party (Digital Map Products); therefore, you should not rely on the estimates and perform independent confirmation as to their accuracy
School information is computer generated and may not be accurate or current. Buyer must independently verify and confirm enrollment. Please contact the school district to determine the schools to which this property is zoned.







 Just listed
 Currency converter


 Share


 Erase note
 You currently have no custom folders