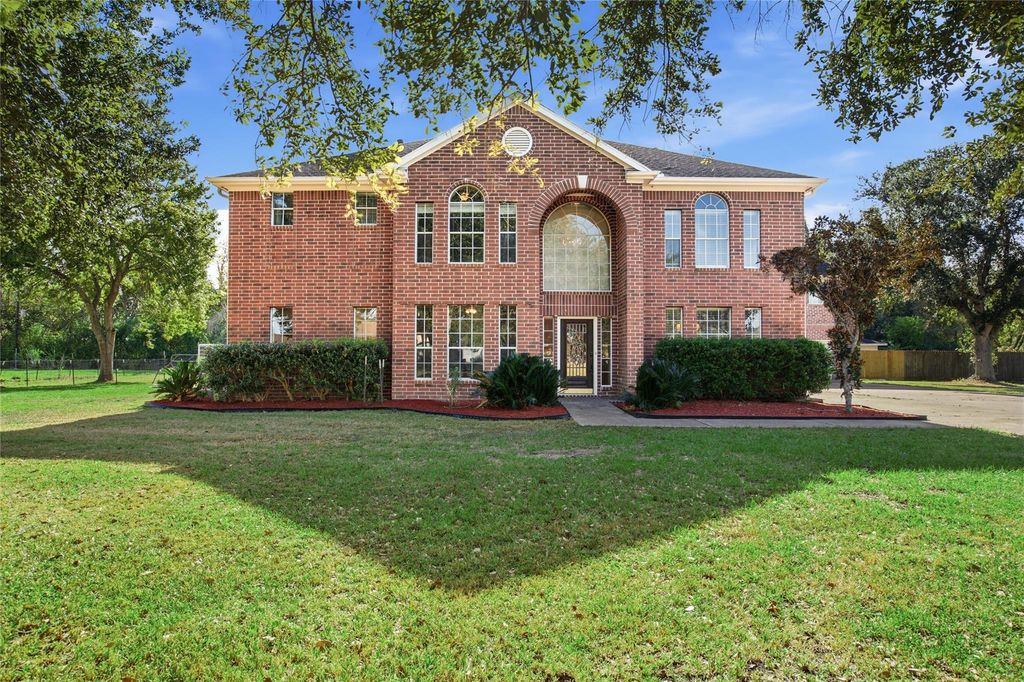
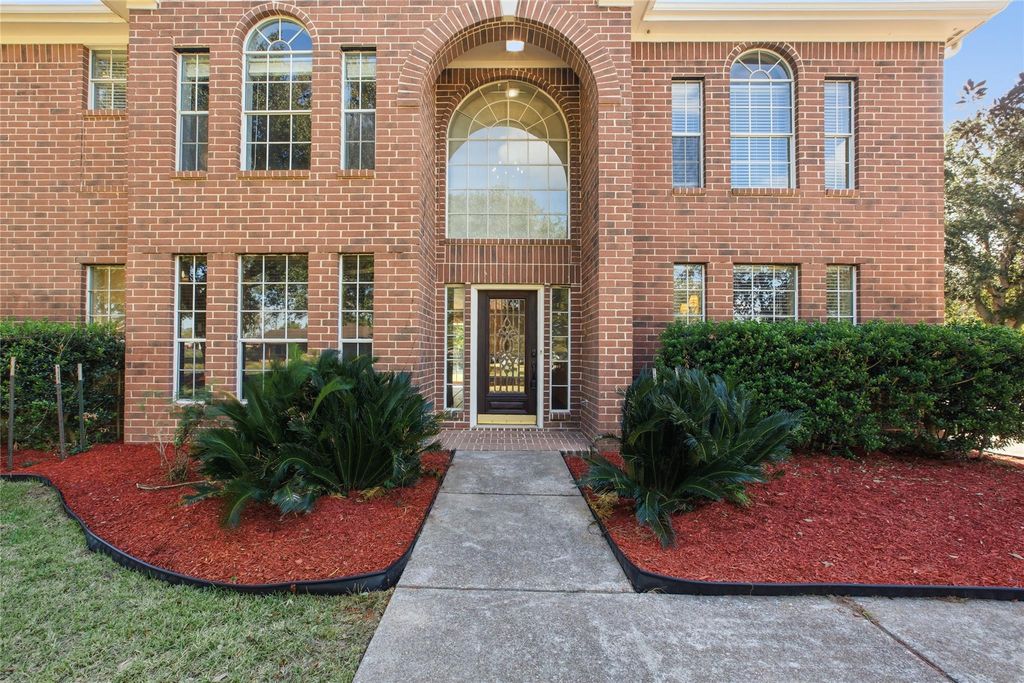
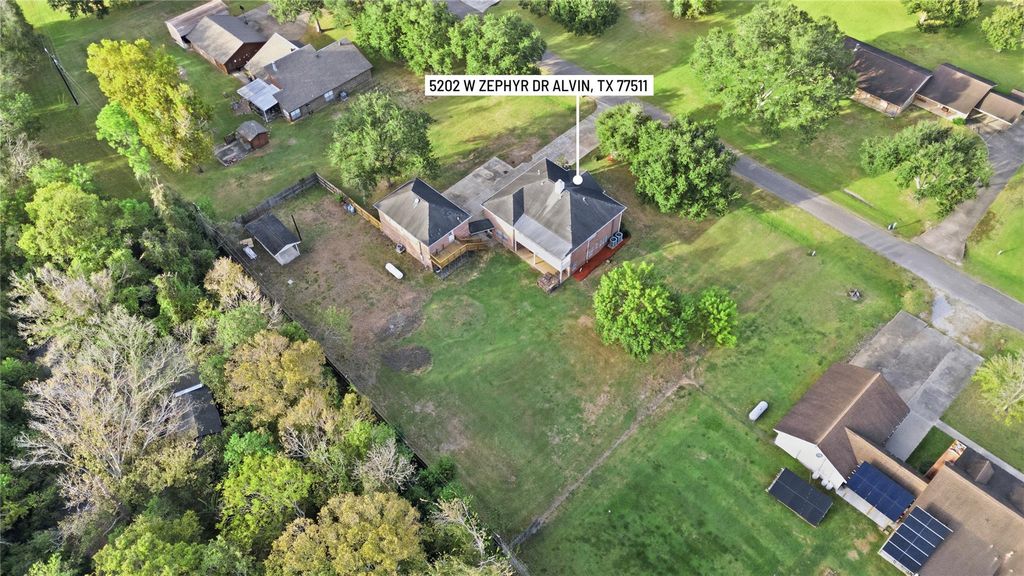
[[800]]5202 W Zephyr Dr C378C is listed for sale at 749,900. The Single-Family property has 5 to 7 bedrooms, 4 Full Bathrooms, 1 Half Bathroom, 3618 square feet, and was built in 1994. The lot size is 41818 Square feet.[[500]]Space, privacy, and a garage apartment come together at Zephyr Dr. Shaded by mature oaks, this brick two-story with a striking arched entry offers 5 Bedrooms, 3 full bathrooms and a half bath. Saltillo tile flows through the main living areas, from the living room with a fireplace to the dining room. The white kitchen has an island and a breakfast nook. An office with built-in cabinetry greets you at the entry and offers a view to the front yard. The primary suite is down, with French doors to the covered patio, two walk-in closets, a jetted tub, and a glass shower. Upstairs, a vaulted game room opens to a 29-ft balcony, joined by four bedrooms and two full baths. The detached garage has a 2-bed, 1-bath apartment above, with an open kitchen and living area and a private deck. Adding an additional 830 square Feet, to the 3,618 square feet of the main home, it is ideal for guests, family, or a school space. With a long driveway and a wide-open yard, theres room for everything.
Space, privacy, and a garage apartment come together at Zephyr Dr. Shaded by mature oaks, this brick two-story with a striking arched entry offers 5 Bedrooms, 3 full bathrooms and a half bath. Saltillo tile flows through the main living areas, from the living room with a fireplace to the dining room. The white kitchen has an island and a breakfast nook. An office with built-in cabinetry greets you at the entry and offers a view to the front yard. The primary suite is down, with French doors to the covered patio, two walk-in closets, a jetted tub, and a glass shower. Upstairs, a vaulted game room opens to a 29-ft balcony, joined by four bedrooms and two full baths. The detached garage has a 2-bed, 1-bath apartment above, with an open kitchen and living area and a private deck. Adding an additional 830 square Feet, to the 3,618 square feet of the main home, it is ideal for guests, family, or a school space. With a long driveway and a wide-open yard, there's room for everything.
Disclaimer: Lot configuration and dimensions are estimates, not based on personal knowledge and come from a third party (Digital Map Products); therefore, you should not rely on the estimates and perform independent confirmation as to their accuracy
School information is computer generated and may not be accurate or current. Buyer must independently verify and confirm enrollment. Please contact the school district to determine the schools to which this property is zoned.







 Just listed
 Currency converter





 Share


 Erase note
 You currently have no custom folders