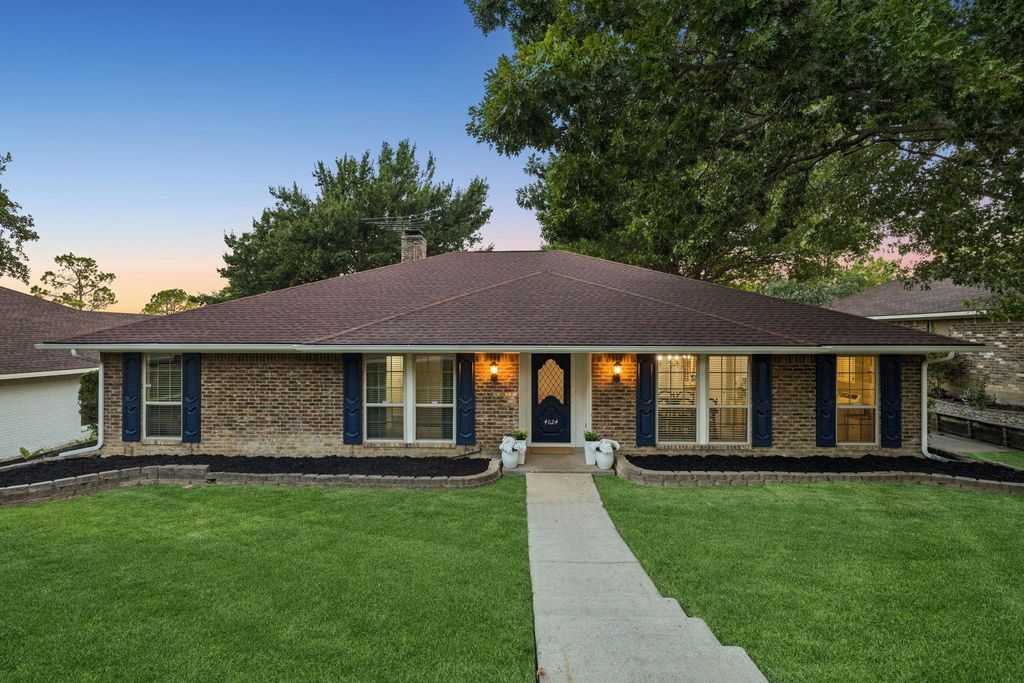
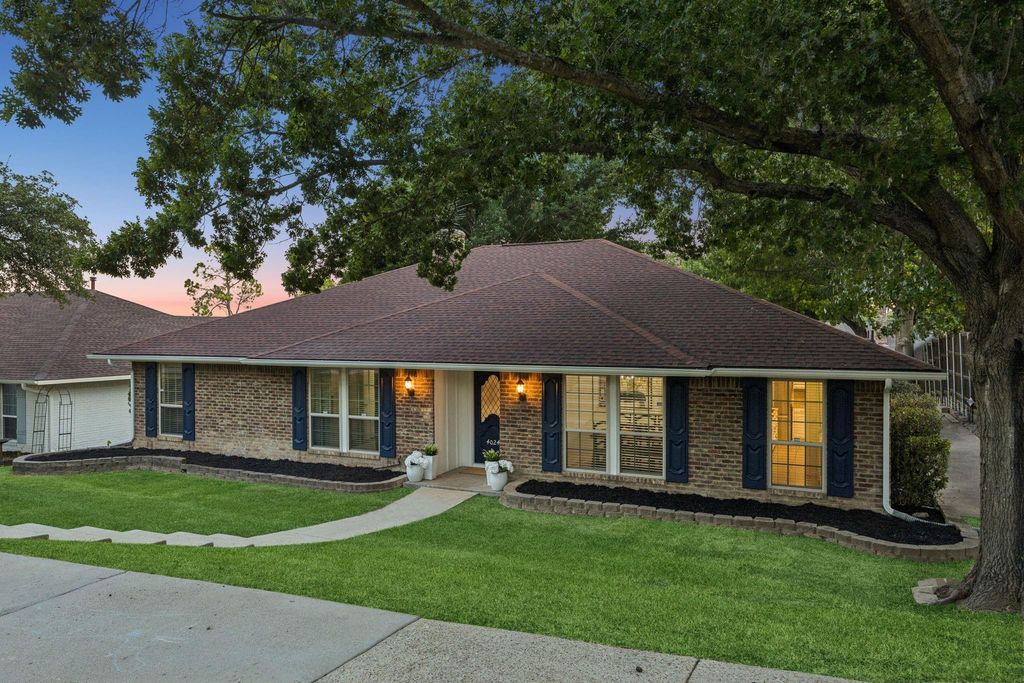
[[800]]4024 Bosque Dr is listed for sale at 450,000. The Residential - Single Family property has 4 bedrooms, 2 Full Bathrooms, 2194 square feet, and was built in 1981. The lot size is 9147.6 Square feet.[[500]]Fabulous single-story gem in the highly sought-after Los Rios community, offering incredible charm, a beautifully updated interior, and a flexible floor plan designed for effortless everyday living. From the moment you arrive, the inviting curb appeal sets the tone for this warm and welcoming home. Step inside to a spacious living room filled with character, featuring a brick gas fireplace, gorgeous white wainscoting, beamed ceilings, rich wood-plank flooring, and a wall of windows that fills the space with natural light while framing views of the backyard. The bright and functional kitchen features crisp white cabinetry, stainless steel appliances, a center island with seating, and easy-to-maintain tile flooring. An adjoining breakfast nook is full of personality with a domed ceiling and charming brick accent wall, while a separate formal dining room provides the perfect setting for holiday dinners and entertaining. The oversized utility room offers exceptional storage with built-in cabinetry, space for a second refrigerator, and plenty of room for a full-size washer and dryer. Three generously sized secondary bedrooms provide wonderful flexibility, with one easily serving as a home office, playroom, or additional living space. Tucked away for privacy, the spacious primary suite features an ensuite bath with dual vanities, a garden tub, separate shower, and two walk-in closets, plus direct access to the covered back patio, an especially convenient feature for early mornings with pets. Outside, enjoy a large
Fabulous single-story gem in the highly sought-after Los Rios community, offering incredible charm, a beautifully updated interior, and a flexible floor plan designed for effortless everyday living. From the moment you arrive, the inviting curb appeal sets the tone for this warm and welcoming home. Step inside to a spacious living room filled with character, featuring a brick gas fireplace, gorgeous white wainscoting, beamed ceilings, rich wood-plank flooring, and a wall of windows that fills the space with natural light while framing views of the backyard. The bright and functional kitchen features crisp white cabinetry, stainless steel appliances, a center island with seating, and easy-to-maintain tile flooring. An adjoining breakfast nook is full of personality with a domed ceiling and charming brick accent wall, while a separate formal dining room provides the perfect setting for holiday dinners and entertaining. The oversized utility room offers exceptional storage with built-in cabinetry, space for a second refrigerator, and plenty of room for a full-size washer and dryer. Three generously sized secondary bedrooms provide wonderful flexibility, with one easily serving as a home office, playroom, or additional living space. Tucked away for privacy, the spacious primary suite features an ensuite bath with dual vanities, a garden tub, separate shower, and two walk-in closets, plus direct access to the covered back patio, an especially convenient feature for early mornings with pets. Outside, enjoy a large covered patio overlooking the nicely sized backyard with plenty of room to relax, entertain, or play, along with a convenient storage shed. A rear-entry two-car garage completes the home. Beautifully maintained, thoughtfully updated, and truly move-in ready, this charming Los Rios residence offers the perfect combination of character, comfort, and functionality.
Dishwasher, Disposal, Electric Cooktop, Electric Oven, Microwave
Security System
Security Lights,Smoke Detector(s)
Interior
Built-in Features, Cable TV Available, Chandelier, Decorative Lighting, Double Vanity, Eat-in Kitchen, High Speed Internet Available, Kitchen Island, Open Floorplan, Pantry, Wainscoting, Walk-In Closet(s)
Exterior
Roof
Composition,Shingle
Foundation
Slab
Private Pool
No
Exterior Type
Brick, Siding, Wood
Lot Description
Few Trees, Interior Lot, Landscaped, Sprinkler System, Subdivision
Garage Size
22 X 18
Parking
Additional Parking, Alley Access, Concrete, Covered, Direct Access, Driveway, Enclosed, Garage, Garage Door Opener, Garage Faces Rear, Garage Single Door, Inside Entrance, Kitchen Level, Lighted, Storage
Parking Space
Garage 2 / Carport 0 / Total Covered 2
Fencing
Back Yard,Fenced,Full,Gate,Privacy,Wood
Porch
Covered,Patio,Rear Porch
Utility
All Weather Road,Alley,Cable Available,City Sewer,City Water,Concrete,Curbs,Electricity Available,Electricity Connected,Individual Gas Meter,Individual Water Meter,Natural Gas Available,Phone Available,Sewer Available,Sidewalk,Underground Utilities
Disclaimer: Lot configuration and dimensions are estimates, not based on personal knowledge and come from a third party (Digital Map Products); therefore, you should not rely on the estimates and perform independent confirmation as to their accuracy
School information is computer generated and may not be accurate or current. Buyer must independently verify and confirm enrollment. Please contact the school district to determine the schools to which this property is zoned.








 Just listed
 Currency converter
 Add to Calendar








 Share
Share


 Erase note
 You currently have no custom folders