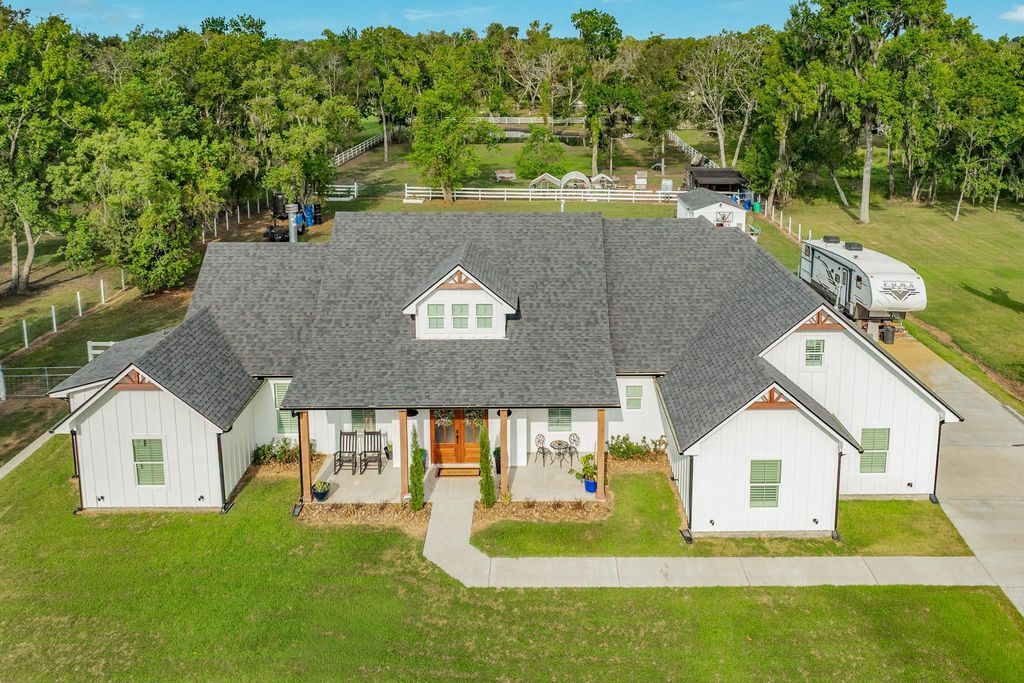
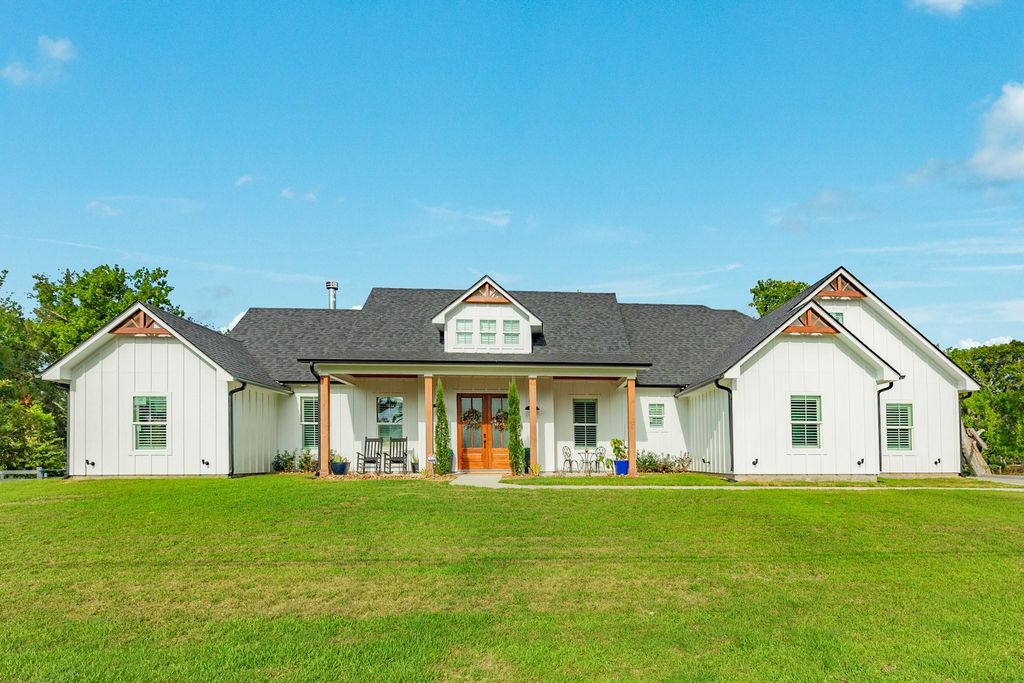
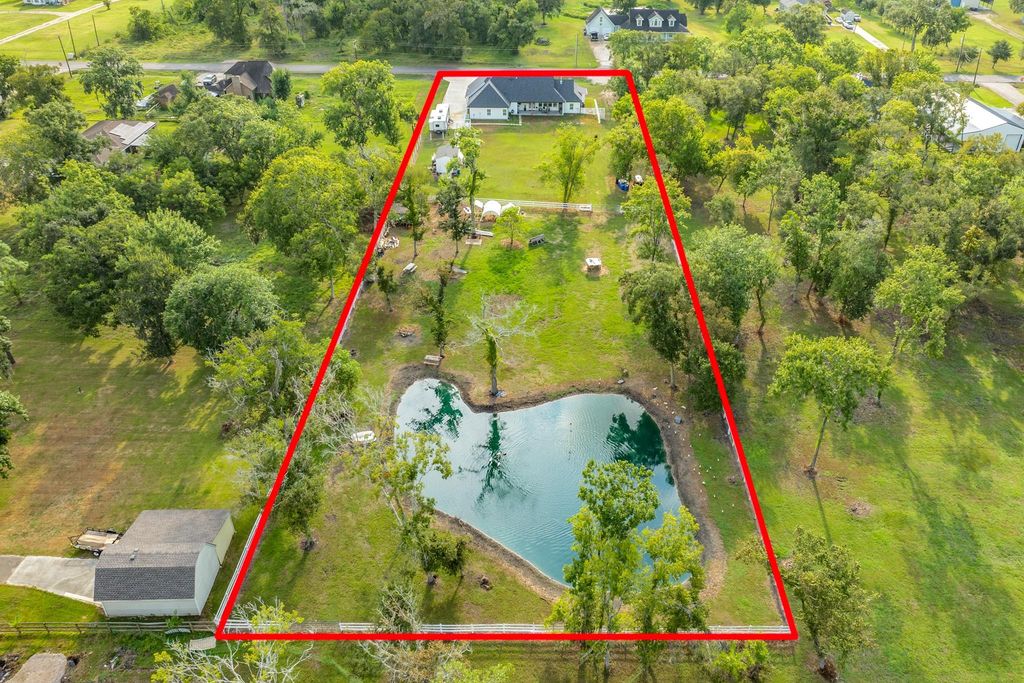
[[800]]206 Black Oak Dr is listed for sale at 618,000. The Single-Family property has 4 bedrooms, 3 Full Bathrooms, 2354 square feet, and was built in 2024. The lot size is 78753 Square feet.[[500]]Custom-built modern farmhouse on 1.8 unrestricted acres, offering the perfect combination of country living, impressive design, and modern convenience. Step inside to dramatic cathedral ceilings with exposed wood accents and an open-concept living area anchored by a gas or wood-burning fireplace overlooking the property. The spacious kitchen features a massive butlers pantry with exceptional storage and functionality. Outside, the acreage offers plenty of room and is ready for farm animals or your dream shop. Entertain year-round on the covered back porch, already equipped with gas, sink and refrigerator/ice-maker hookups, TV outlet, Bluetooth speakers, ceiling fans, and multiple outlets. Additional upgrades include spray foam insulation, epoxy garage floors, shutters throughout, exterior spotlights, powered exterior storage with 110V outlets and 220V plug, plus convenient soffit outlets for holiday lighting. Unrestricted acreage, custom craftsmanship, and room to make it your own.
Custom-built modern farmhouse on 1.8 unrestricted acres, offering the perfect combination of country living, impressive design, and modern convenience. Step inside to dramatic cathedral ceilings with exposed wood accents and an open-concept living area anchored by a gas or wood-burning fireplace overlooking the property. The spacious kitchen features a massive butler’s pantry with exceptional storage and functionality. Outside, the acreage offers plenty of room and is ready for farm animals or your dream shop. Entertain year-round on the covered back porch, already equipped with gas, sink and refrigerator/ice-maker hookups, TV outlet, Bluetooth speakers, ceiling fans, and multiple outlets. Additional upgrades include spray foam insulation, epoxy garage floors, shutters throughout, exterior spotlights, powered exterior storage with 110V outlets and 220V plug, plus convenient soffit outlets for holiday lighting. Unrestricted acreage, custom craftsmanship, and room to make it your own.
Disclaimer: Lot configuration and dimensions are estimates, not based on personal knowledge and come from a third party (Digital Map Products); therefore, you should not rely on the estimates and perform independent confirmation as to their accuracy
School information is computer generated and may not be accurate or current. Buyer must independently verify and confirm enrollment. Please contact the school district to determine the schools to which this property is zoned.







 Currency converter








 Share
Share


 Erase note
 You currently have no custom folders