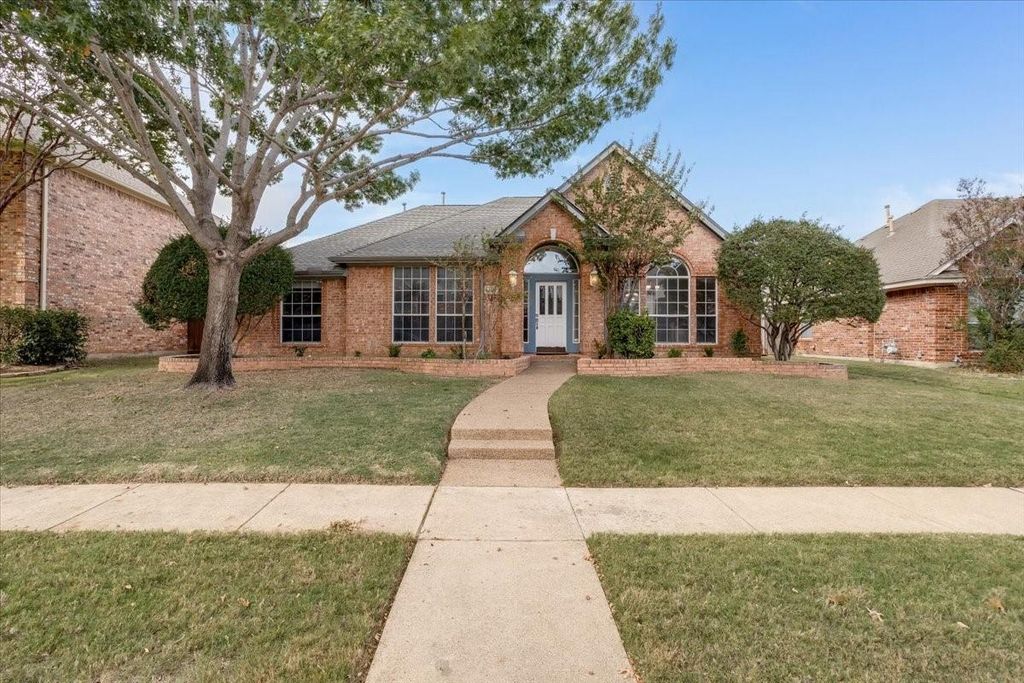
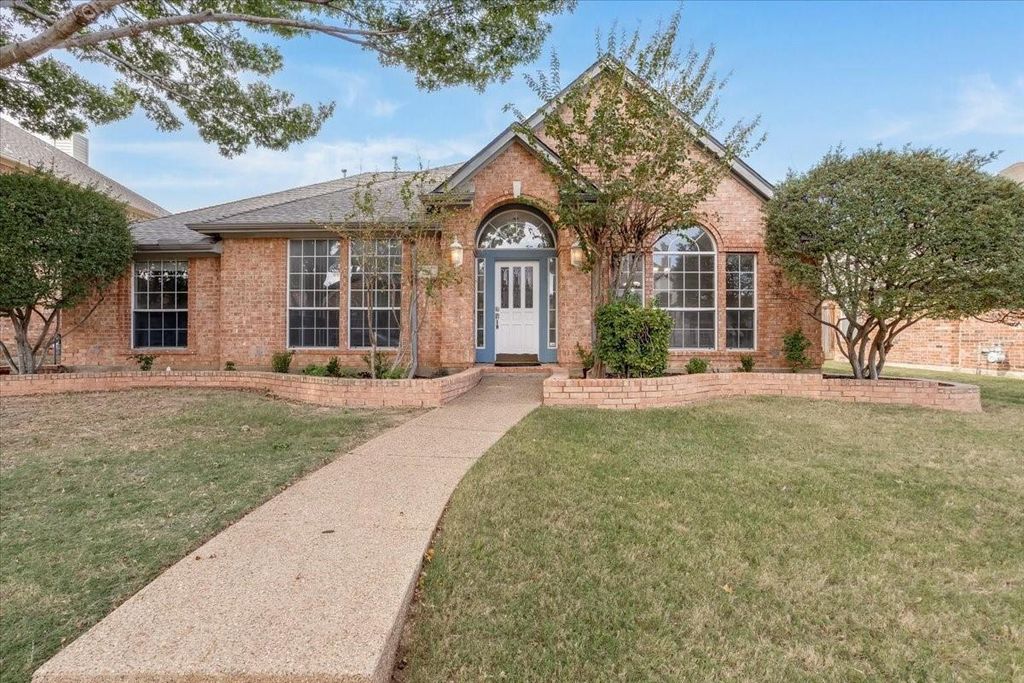
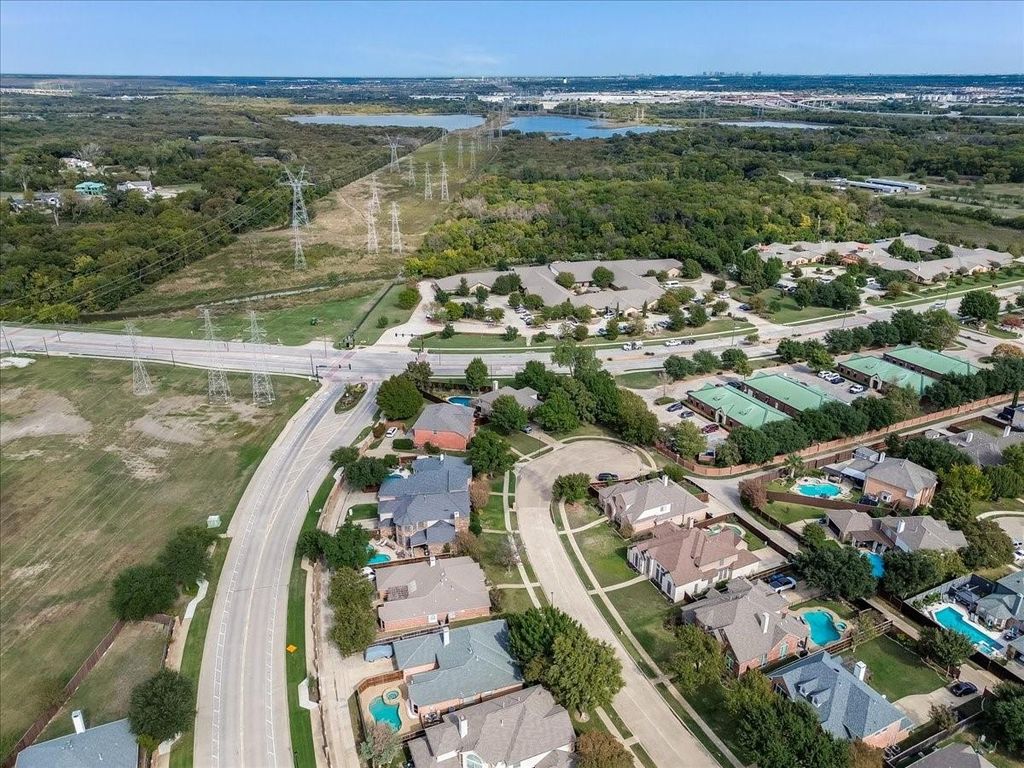
[[800]]117 Longmeadow Dr is listed for sale at 575,000. The Residential - Single Family property has 3 bedrooms, 2 Full Bathrooms, 2184 square feet, and was built in 1995. The lot size is 7797.24 Square feet.[[500]]Homes rarely come up for sale in this part of Coppells Riverchase neighborhood, where neighbors tend to put down roots. Tucked on a cul-de-sac, this single-story brick home offers 2,184 square feet with 3 bedrooms, 2 full baths, two living areas, and two dining areas. Start the morning with coffee in the breakfast nook and end the day with a soak in your own backyard spa. In between, the main living room is an inviting spot to gather around the fireplace, with the kitchen just steps away. The kitchen features white cabinetry, an island cooktop, and a pantry. A large arched window brings natural light into the formal dining room, while the second living area offers space for a home office or a favorite reading chair. The primary suite has a fireplace of its own and a door that opens to the backyard. Its ensuite bath features dual sinks, a garden tub, a separate shower, and a walk-in closet. Outside, theres room to pull up a lounge chair beside the in-ground pool in the fenced backyard. A rear-entry two-car garage and a separate laundry room with built-in cabinets round out the home. BUYER PERKS: 1K Additional Credit to Buyer for Accepted Offer through December 1st! Free cruise certificate after funding (each certificate is good for two people) 1 Percent Lender Credit from Preferred Lender, Access Home Lending, if used Home is covered by Achosa Home Warranty through closing. YOUR NEXT HOME (AND NEXT VACATION) ARE WAITING!!
Homes rarely come up for sale in this part of Coppell’s Riverchase neighborhood, where neighbors tend to put down roots. Tucked on a cul-de-sac, this single-story brick home offers 2,184 square feet with 3 bedrooms, 2 full baths, two living areas, and two dining areas. Start the morning with coffee in the breakfast nook and end the day with a soak in your own backyard spa. In between, the main living room is an inviting spot to gather around the fireplace, with the kitchen just steps away. The kitchen features white cabinetry, an island cooktop, and a pantry. A large arched window brings natural light into the formal dining room, while the second living area offers space for a home office or a favorite reading chair. The primary suite has a fireplace of its own and a door that opens to the backyard. Its ensuite bath features dual sinks, a garden tub, a separate shower, and a walk-in closet. Outside, there’s room to pull up a lounge chair beside the in-ground pool in the fenced backyard. A rear-entry two-car garage and a separate laundry room with built-in cabinets round out the home. BUYER PERKS: • 1K Additional Credit to Buyer for Accepted Offer through December 1st! Free cruise certificate after funding (each certificate is good for two people) • 1 Percent Lender Credit from Preferred Lender, Access Home Lending, if used • Home is covered by Achosa Home Warranty through closing. YOUR NEXT HOME (AND NEXT VACATION) ARE WAITING!!
Disclaimer: Lot configuration and dimensions are estimates, not based on personal knowledge and come from a third party (Digital Map Products); therefore, you should not rely on the estimates and perform independent confirmation as to their accuracy
School information is computer generated and may not be accurate or current. Buyer must independently verify and confirm enrollment. Please contact the school district to determine the schools to which this property is zoned.







 Just listed
 Currency converter





 Share


 Erase note
 You currently have no custom folders