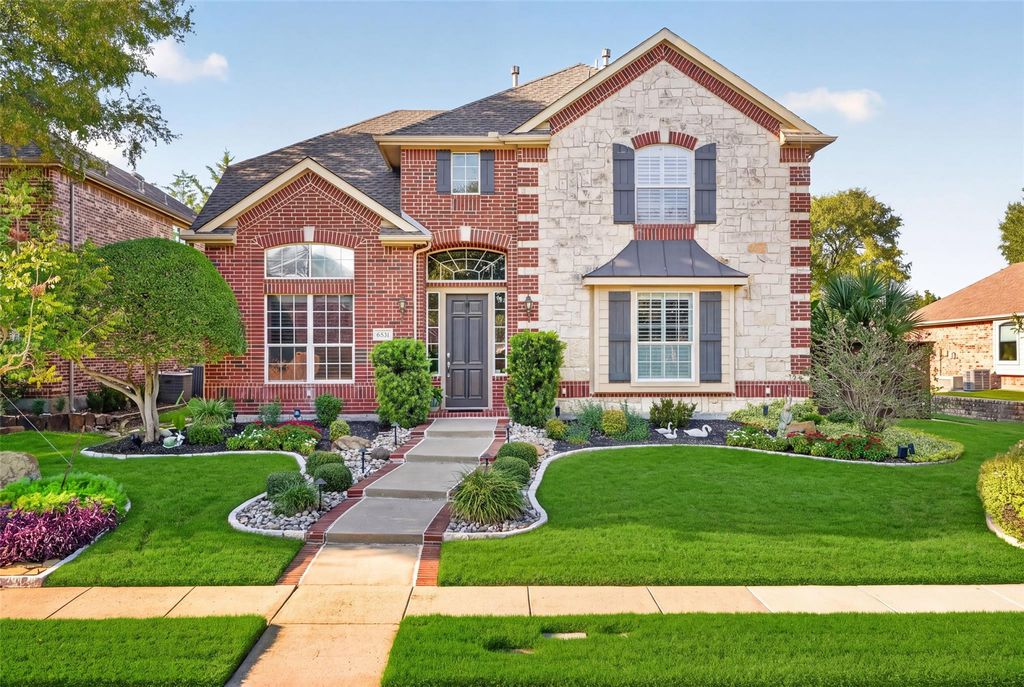
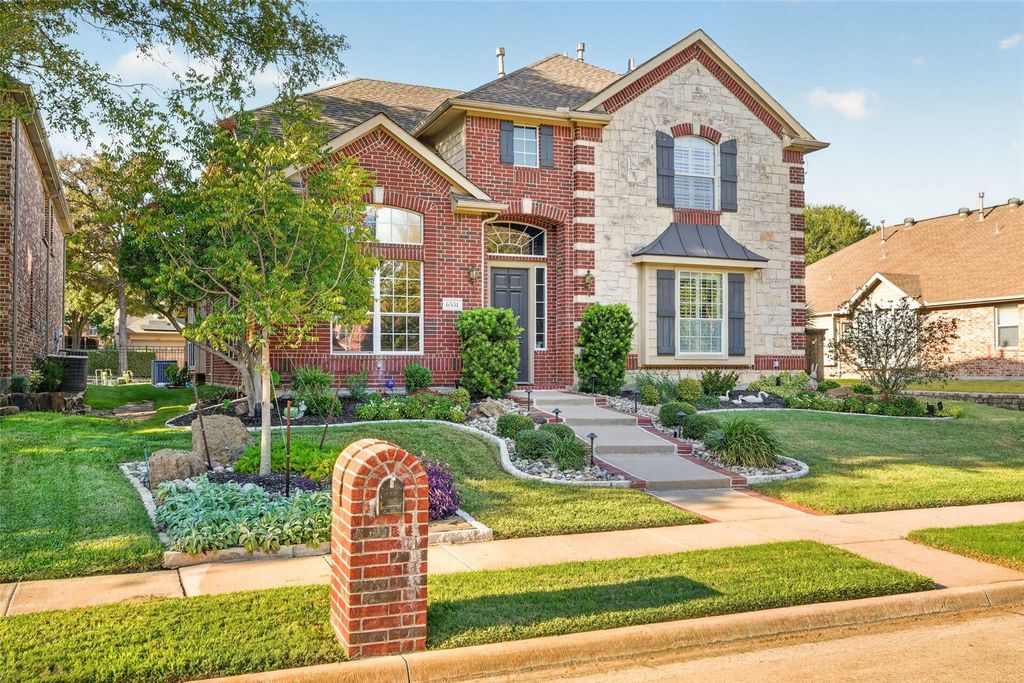
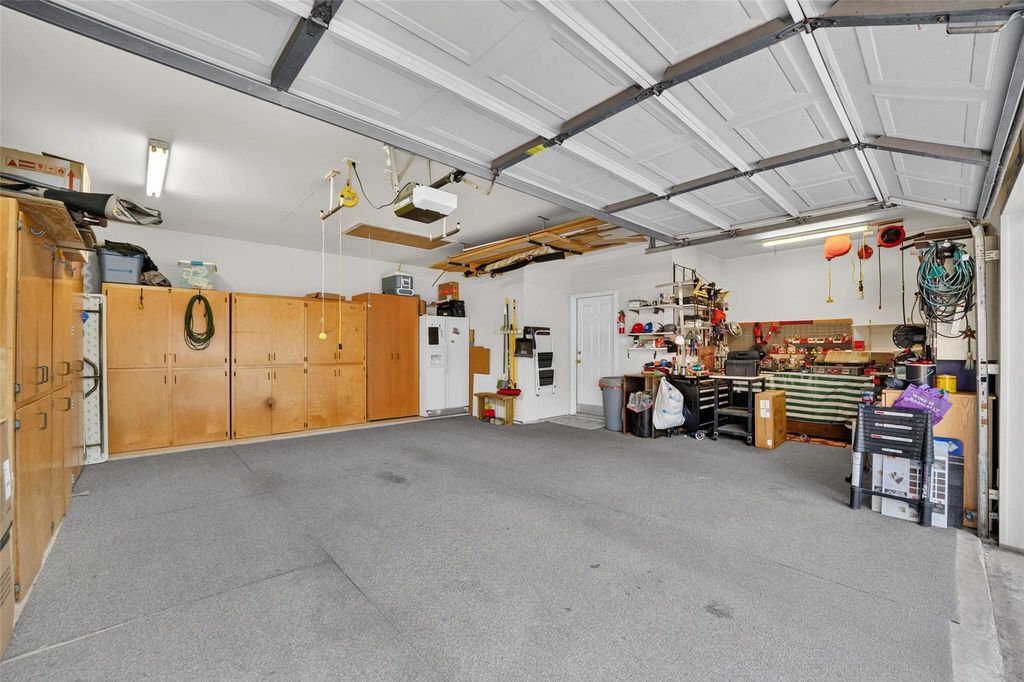
[[800]]6531 Shadywood Dr is listed for sale at 690,000. The Residential - Single Family property has 4 bedrooms, 2 Full Bathrooms, 1 Half Bathroom, 2783 square feet, and was built in 2002. The lot size is 6969.6 Square feet.[[500]]Discover your own private oasis in this beautifully maintained, move-in-ready home featuring 4 bedrooms and 2.5 bathrooms. Step inside to find gorgeous hardwood floors on the first level complemented by classic plantation shutters and an abundance of custom built-ins that add both charm and functionality. The thoughtful layout offers generous living spaces, including spacious bedrooms with ample walk-in storage. First floor home office. The true highlight of this property is the serene and calm backyard retreat. Designed for ultimate relaxation and entertaining, this outdoor space features a gas grill connected to a natural gas line, a stunning beach-entry pool complete with a soothing waterfall, accent fence lighting, a shaded pergola, and an expansive flagstone patio. Practicality meets convenience with extensive garage storage solutions, carpeting on the garage floor to help minimize dust, and an extended driveway with extra space ideal for a third vehicle, trailer, or boat. Neighborhood perks include a community pool with a lazy river, a splash park, walking trails, peaceful ponds, and a neighborhood park. This turnkey property blends everyday comfort with resort-style outdoor living. See home features list in MLS for more details. Schedule your tour today!
Discover your own private oasis in this beautifully maintained, move-in-ready home featuring 4 bedrooms and 2.5 bathrooms. Step inside to find gorgeous hardwood floors on the first level complemented by classic plantation shutters and an abundance of custom built-ins that add both charm and functionality. The thoughtful layout offers generous living spaces, including spacious bedrooms with ample walk-in storage. First floor home office. The true highlight of this property is the serene and calm backyard retreat. Designed for ultimate relaxation and entertaining, this outdoor space features a gas grill connected to a natural gas line, a stunning beach-entry pool complete with a soothing waterfall, accent fence lighting, a shaded pergola, and an expansive flagstone patio. Practicality meets convenience with extensive garage storage solutions, carpeting on the garage floor to help minimize dust, and an extended driveway with extra space ideal for a third vehicle, trailer, or boat. Neighborhood perks include a community pool with a lazy river, a splash park, walking trails, peaceful ponds, and a neighborhood park. This turnkey property blends everyday comfort with resort-style outdoor living. See home features list in MLS for more details. Schedule your tour today!
Built-in Features, Cable TV Available, Decorative Lighting, Double Vanity, Eat-in Kitchen, Granite Counters, High Speed Internet Available, Kitchen Island, Open Floorplan, Pantry, Sound System Wiring, Walk-In Closet(s)
Disclaimer: Lot configuration and dimensions are estimates, not based on personal knowledge and come from a third party (Digital Map Products); therefore, you should not rely on the estimates and perform independent confirmation as to their accuracy
School information is computer generated and may not be accurate or current. Buyer must independently verify and confirm enrollment. Please contact the school district to determine the schools to which this property is zoned.







 Just listed
 Currency converter





 Share


 Erase note
 You currently have no custom folders