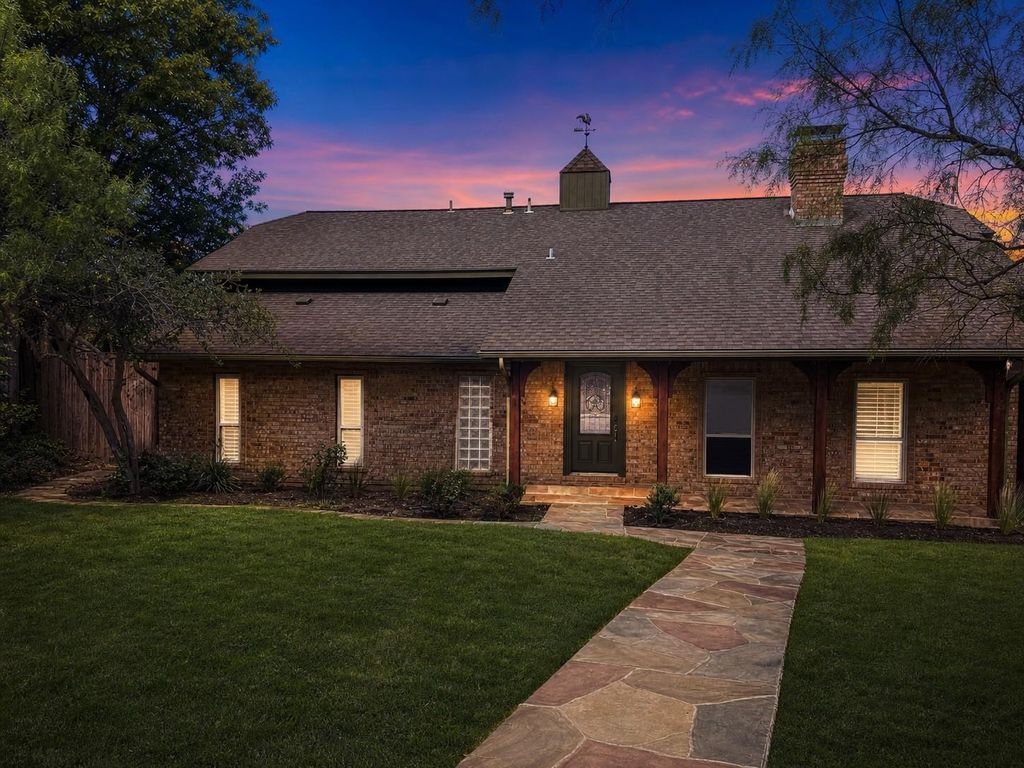
[[800]]3210 Cortez Ct W is listed for sale at 698,500. The Residential - Single Family property has 4 bedrooms, 3 Full Bathrooms, 1 Half Bathroom, 2717 square feet, and was built in 1969. The lot size is 14854 Square feet.[[500]]Tucked at the end of a quiet cul-de-sac on an oversized lot, this updated home offers space, flexibility and outdoor living that buyers rarely find together. Two primary bedrooms, one on the main level and a second generously sized retreat upstairs, make room for guests, multi-generational living or a private work-from-home setup. Two more spacious bedrooms are upstairs. Warm wood floors run through the living, dining and second living areas. The updated kitchen has granite countertops, custom built-in cabinetry, stainless steel appliances including the refrigerator, and storage to spare. The big-ticket updates are already done: energy-efficient double-pane windows throughout, an updated electrical panel, new outlets and switches, and fresh texture and paint. Outside, a covered porch, an expansive terrace and a sparkling salt water pool sit within a large backyard made for entertaining. An electric rear gate opens to a 2-car attached garage, a 3-car carport and ample driveway parking. Move-in ready. Schedule your private showing today!
Tucked at the end of a quiet cul-de-sac on an oversized lot, this updated home offers space, flexibility and outdoor living that buyers rarely find together. Two primary bedrooms, one on the main level and a second generously sized retreat upstairs, make room for guests, multi-generational living or a private work-from-home setup. Two more spacious bedrooms are upstairs. Warm wood floors run through the living, dining and second living areas. The updated kitchen has granite countertops, custom built-in cabinetry, stainless steel appliances including the refrigerator, and storage to spare. The big-ticket updates are already done: energy-efficient double-pane windows throughout, an updated electrical panel, new outlets and switches, and fresh texture and paint. Outside, a covered porch, an expansive terrace and a sparkling salt water pool sit within a large backyard made for entertaining. An electric rear gate opens to a 2-car attached garage, a 3-car carport and ample driveway parking. Move-in ready. Schedule your private showing today!
Disclaimer: Lot configuration and dimensions are estimates, not based on personal knowledge and come from a third party (Digital Map Products); therefore, you should not rely on the estimates and perform independent confirmation as to their accuracy
School information is computer generated and may not be accurate or current. Buyer must independently verify and confirm enrollment. Please contact the school district to determine the schools to which this property is zoned.








 Just listed
 Currency converter
 Add to Calendar


 Share


 Erase note
 You currently have no custom folders