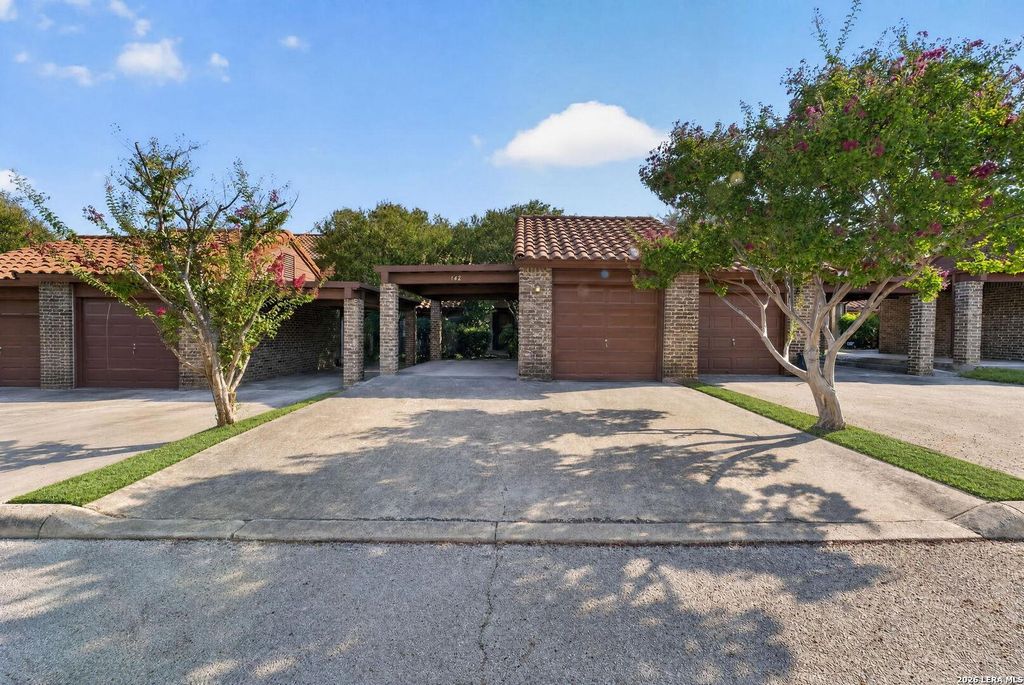
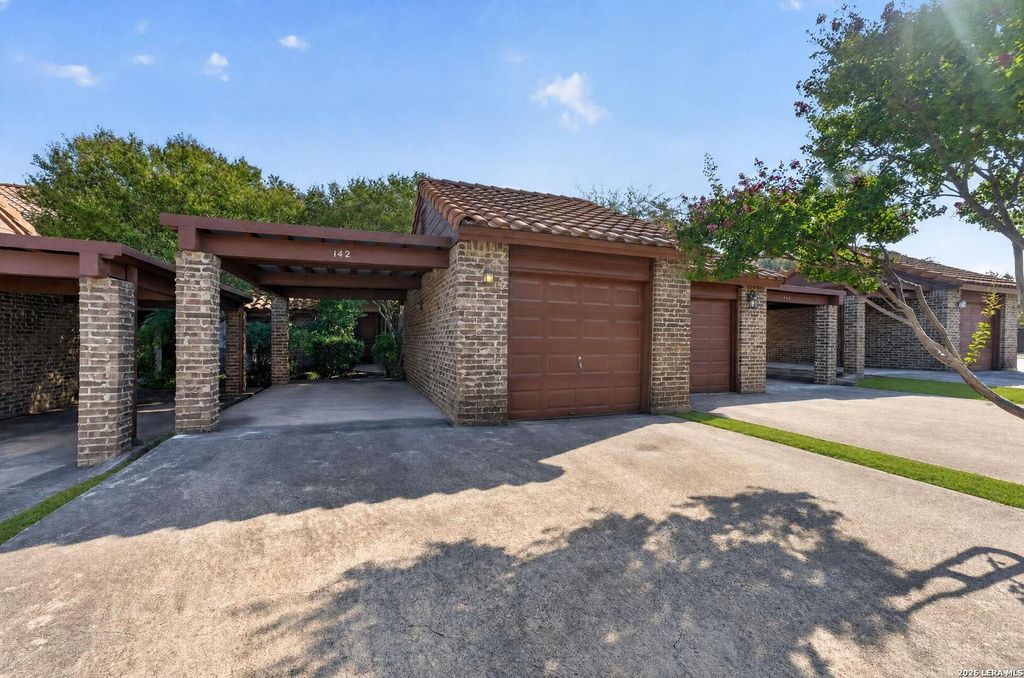
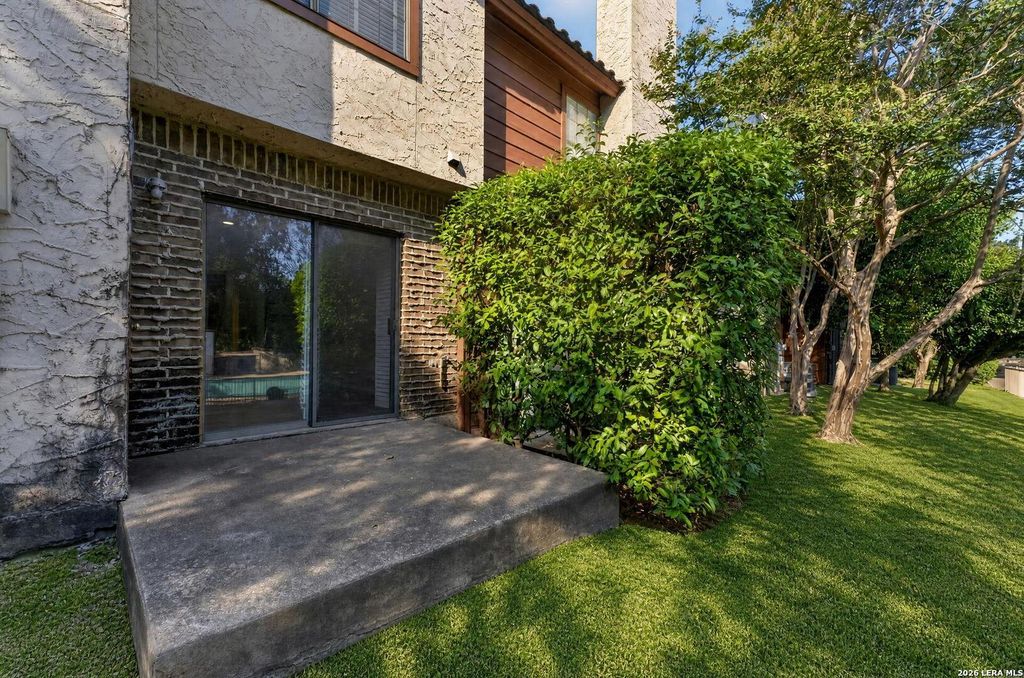
[[800]]142 CALETA BCH is listed for sale at 234,990. The Single-Family property has 2 bedrooms, 2 Full Bathrooms, 1 Half Bathroom, 1440 square feet, and was built in 1984.[[500]]Welcome to 142 Caleta Beach, a charming 2 bedroom, 2.5 bath townhome offering approximately 1,440 square feet of comfortable living space in the quiet, gated Las Brisas community. The functional two story layout features inviting living and dining areas downstairs along with an updated kitchen that brings a fresh, modern feel to the heart of the home. Both bedrooms are tucked away upstairs for added privacy, including a spacious primary suite with an updated primary bathroom. One of the best features of this home is its location right next to the community pool, offering easy access just steps from your door. The pool is rarely busy, giving it an almost private feel without the maintenance of having one of your own. Enjoy a peaceful, low maintenance setting while still being conveniently located near shopping, dining and major roadways. A great combination of comfort, privacy and convenience in North Central San Antonio.
Welcome to 142 Caleta Beach, a charming 2 bedroom, 2.5 bath townhome offering approximately 1,440 square feet of comfortable living space in the quiet, gated Las Brisas community. The functional two story layout features inviting living and dining areas downstairs along with an updated kitchen that brings a fresh, modern feel to the heart of the home. Both bedrooms are tucked away upstairs for added privacy, including a spacious primary suite with an updated primary bathroom. One of the best features of this home is its location right next to the community pool, offering easy access just steps from your door. The pool is rarely busy, giving it an almost private feel without the maintenance of having one of your own. Enjoy a peaceful, low maintenance setting while still being conveniently located near shopping, dining and major roadways. A great combination of comfort, privacy and convenience in North Central San Antonio.
Disclaimer: Lot configuration and dimensions are estimates, not based on personal knowledge and come from a third party (Digital Map Products); therefore, you should not rely on the estimates and perform independent confirmation as to their accuracy
School information is computer generated and may not be accurate or current. Buyer must independently verify and confirm enrollment. Please contact the school district to determine the schools to which this property is zoned.







 Just listed
 Currency converter








 Share
Share


 Erase note
 You currently have no custom folders