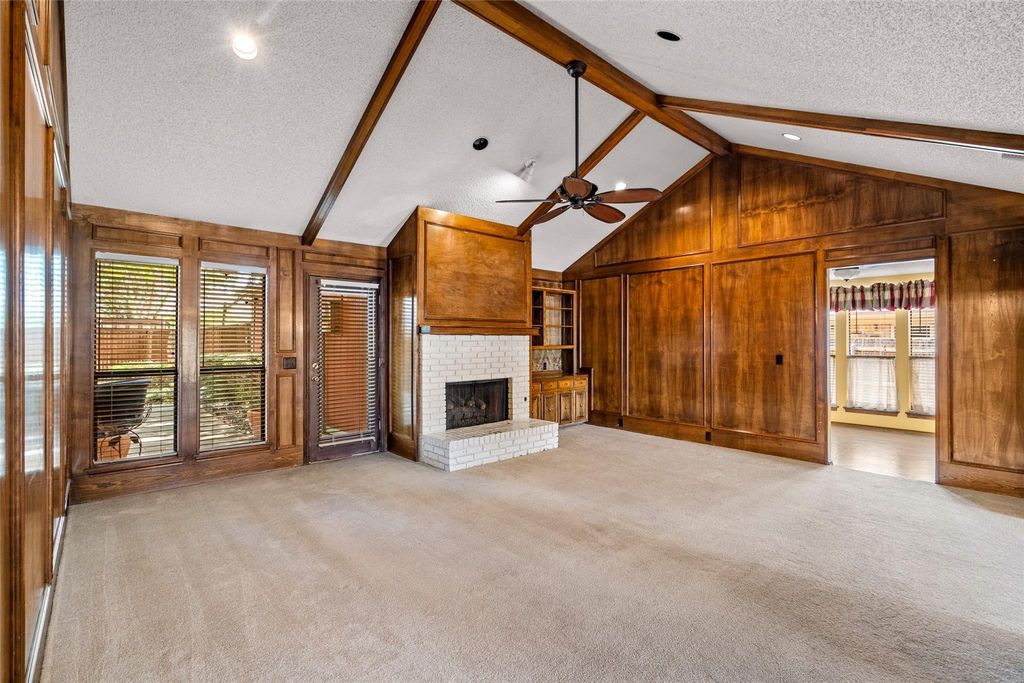
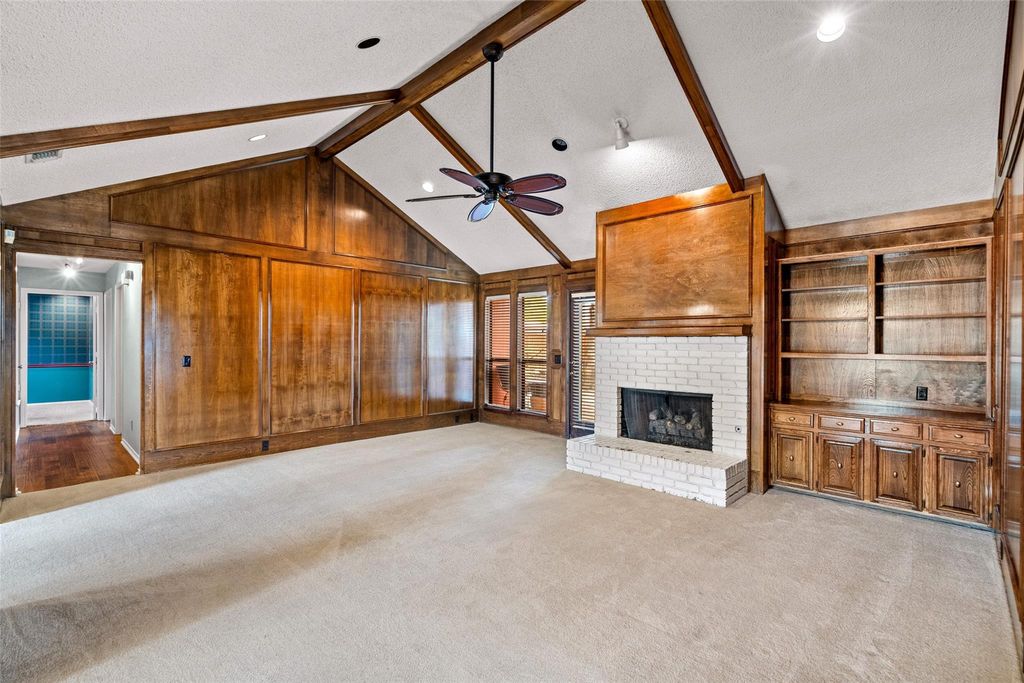
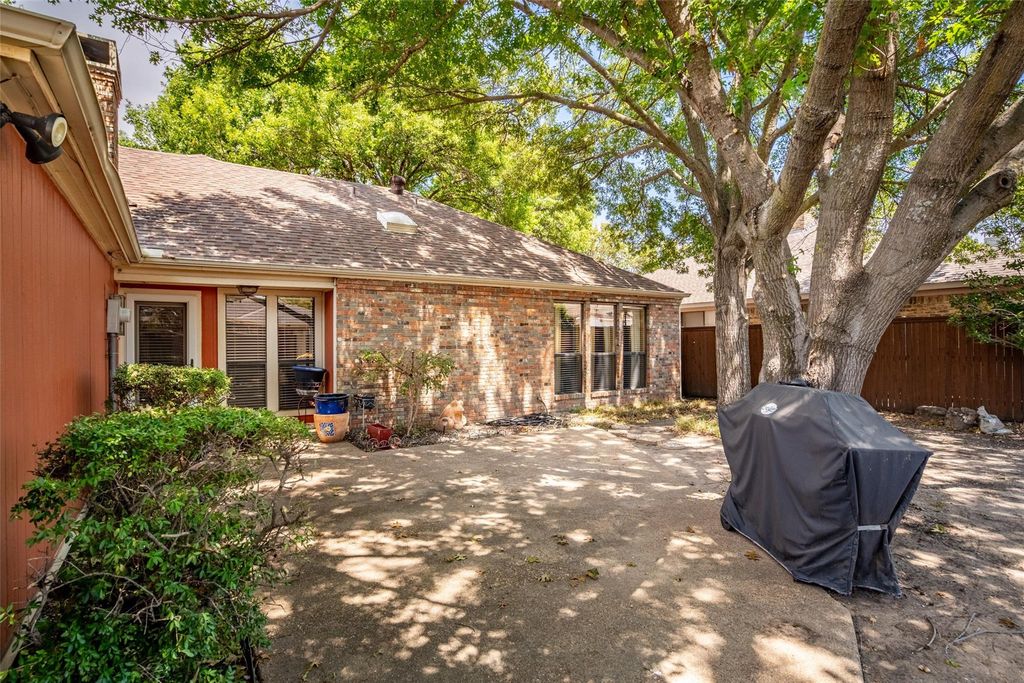
[[800]]720 Green Brook Dr is listed for sale at 329,000. The Residential - Single Family property has 3 bedrooms, 2 Full Bathrooms, 1770 square feet, and was built in 1982. The lot size is 8276.4 Square feet.[[500]]Nostaglic and retro...welcome to, Back to the Future!This well maintained home is full of character, beautiful, picture frame paneling is rare, and ready for some fresh love and personal touches! Gorgeous wood paneling, with built ins in the oversized living area. Third bedroom-study has lots of storage with built ins as well. Large primary bedroom with big closet. Some of the big ticket items have been taken care of, including plumbing from under the house to the street, recent foundation work.The crack in the ceiling in the breakfast nook was not repaired after the recent foundation work. A 2 year old AC condenser unit and new electrical panel have aslo been replaced. Roof was replaced in 2019. That means you can focus on making the home your own rather than worrying about the expensive essentials. The third bedroom steps down and has been used as a study. This space would make a wonderful home office, flex space or guest room. Enjoy a quiet neighborhood with no HOA while being conveniently located near US 75, SH 121, HEB and all of the shopping and conveniences along Stacy Rd. A little retro, a lot of potential and ready for its next chapter! Come give this classic home some new love and make it yours! Retro charm, could be move in ready. Do not miss this opportunity! STUDY-BEDROOM TO THE LEFT OF THE FRONT DOOR IS A STEP DOWN. PLEASE WATCH YOUR STEP
Nostaglic and retro...welcome to, Back to the Future!This well maintained home is full of character, beautiful, picture frame paneling is rare, and ready for some fresh love and personal touches! Gorgeous wood paneling, with built ins in the oversized living area. Third bedroom-study has lots of storage with built ins as well. Large primary bedroom with big closet. Some of the big ticket items have been taken care of, including plumbing from under the house to the street, recent foundation work.The crack in the ceiling in the breakfast nook was not repaired after the recent foundation work. A 2 year old AC condenser unit and new electrical panel have aslo been replaced. Roof was replaced in 2019. That means you can focus on making the home your own rather than worrying about the expensive essentials. The third bedroom steps down and has been used as a study. This space would make a wonderful home office, flex space or guest room. Enjoy a quiet neighborhood with no HOA while being conveniently located near US 75, SH 121, HEB and all of the shopping and conveniences along Stacy Rd. A little retro, a lot of potential and ready for its next chapter! Come give this classic home some new love and make it yours! Retro charm, could be move in ready. Do not miss this opportunity! STUDY-BEDROOM TO THE LEFT OF THE FRONT DOOR IS A STEP DOWN. PLEASE WATCH YOUR STEP
Disclaimer: Lot configuration and dimensions are estimates, not based on personal knowledge and come from a third party (Digital Map Products); therefore, you should not rely on the estimates and perform independent confirmation as to their accuracy
School information is computer generated and may not be accurate or current. Buyer must independently verify and confirm enrollment. Please contact the school district to determine the schools to which this property is zoned.







 Just listed
 Currency converter








 Share
Share


 Erase note
 You currently have no custom folders