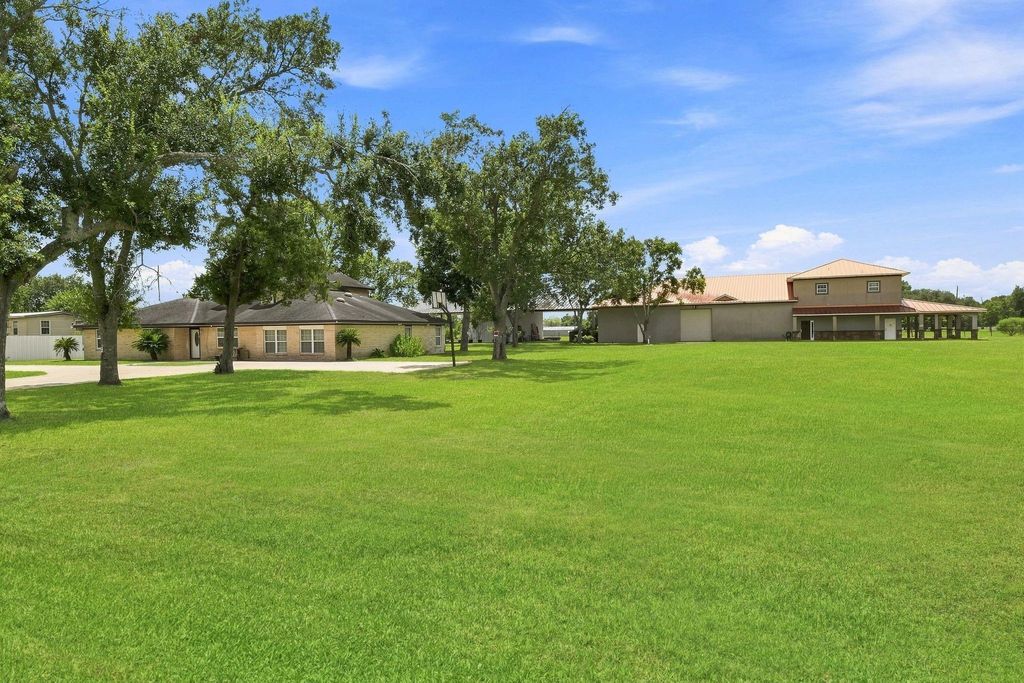
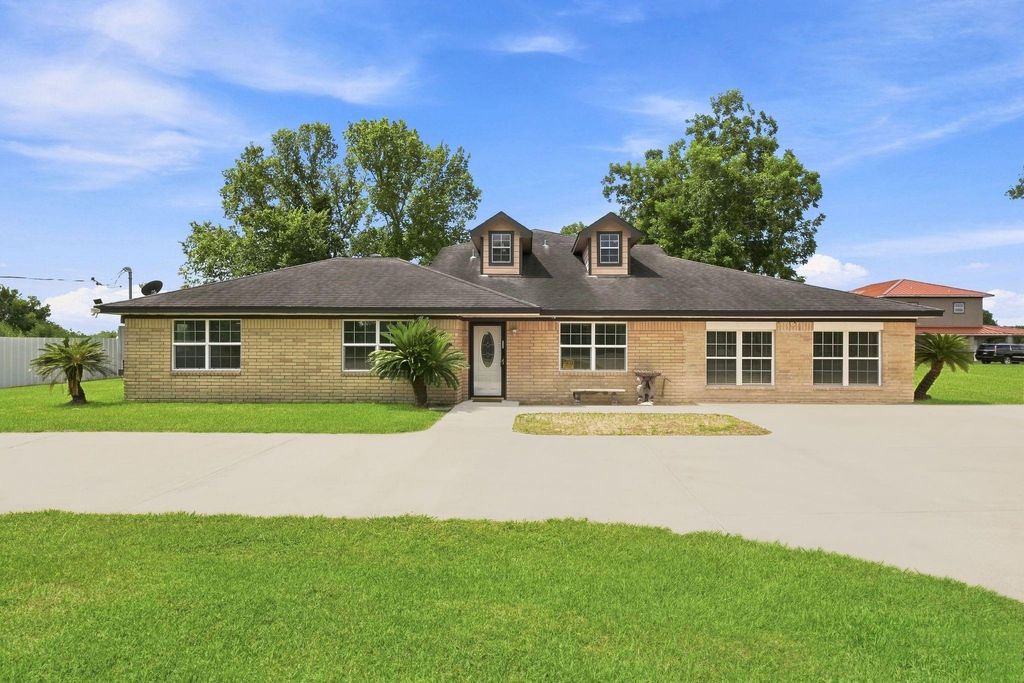
[[800]]5930 County Road 396 is listed for sale at 825,000. The Single-Family property has 8 bedrooms, 5 Full Bathrooms, 2959 square feet, and was built in 1967. The lot size is 152460 Square feet.[[500]]With unrestricted 3.5 ACRES multiple structures including an apartment, 4 car garage, impressive oversized shops, massive metal buildings, lift and plenty of land, this property offers INCOME PRODUCING opportunities that are hard to find. Live in the main home, rent the apartment, operate your business from the shop, create additional income streams, or explore the possibility of building another home on the acreage. This is a property designed for living, working, investing, and creating your own future.Come see everything imagine the possibilities for yourself corner lot, NO HOA low 1.8 tax rate, porte-cochere, driveways, 2026 well, plumbing, windows, numerous improvements Completely remodeled gives you flexibility to live, work, and generate additional income all on one property.with Whether youre looking for a place any type of business, storage, a workshop etc this space offers many income possibilities Come see everything imagine the possibilities for yourself!
This reflects a seller’s willingness to consider a concession/contribution toward a buyer’s expenses but is not a guarantee. Buyer and seller may negotiate a contribution, if any, in relation to the purchase contract. Any contribution from the seller may be used by the buyer at their discretion for items like closing costs, repair expenses, interest rate buy-down, etc.
Seller May Contribute to Buyer Expenses.
Explanation ↓
This reflects a seller’s willingness to consider a concession/contribution toward a buyer’s expenses but is not a guarantee. Buyer and seller may negotiate a contribution, if any, in relation to the purchase contract. Any contribution from the seller may be used by the buyer at their discretion for items like closing costs, repair expenses, interest rate buy-down, etc.
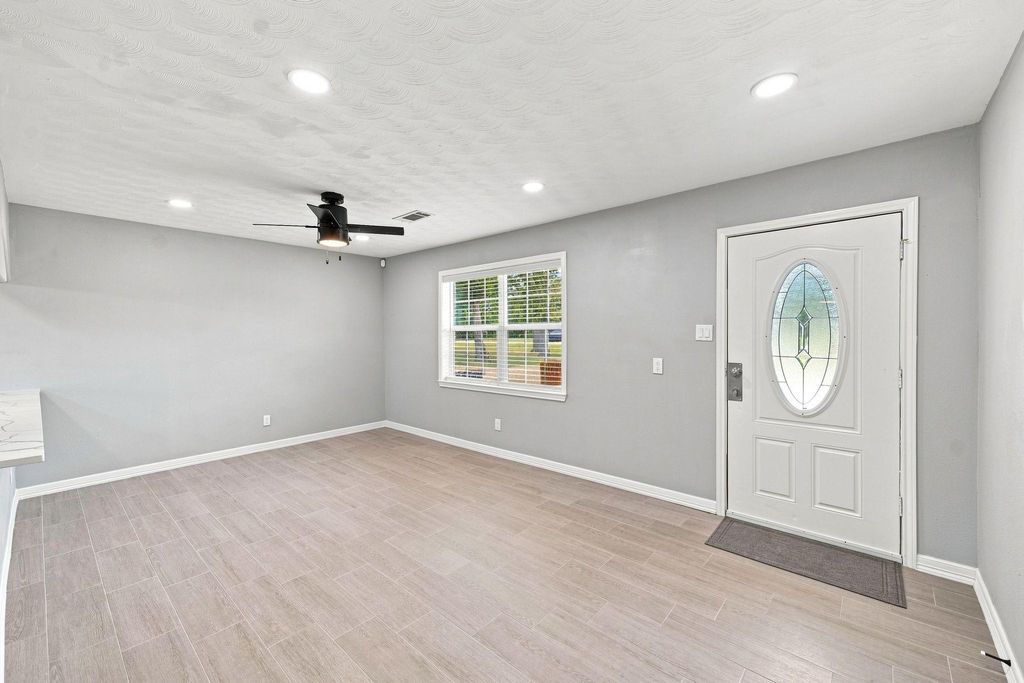
With unrestricted 3.5 ACRES multiple structures including an apartment, 4 car garage, impressive oversized shops, massive metal buildings, lift and plenty of land, this property offers INCOME PRODUCING opportunities that are hard to find. *Live in the main home, rent the apartment, operate your business from the shop, create additional income streams, or explore the possibility of building another home on the acreage.* This is a property designed for living, working, investing, and creating your own future.*Come see everything & imagine the possibilities for yourself corner lot, NO HOA & low 1.8% tax rate, porte-cochere, driveways, 2026 well, plumbing, windows, numerous improvements Completely remodeled gives you flexibility to live, work, and generate additional income all on one property.with Whether you’re looking for a place any type of business, storage, a workshop etc this space offers many income possibilities Come see everything & imagine the possibilities for yourself!
Back Yard, Back Yard Fenced, Cargo Lift, Detached Gar Apt /Quarters, Partially Fenced, Porch, Side Yard, Storage Shed, Workshop
Extra details you may need to know
Dwelling Type
Free Standing
HOA Mandatory
No
List Type
Exclusive Right to Sell/Lease
Financial information
Financing Considered
Cash Sale, Conventional, FHA, Investor, Other, Owner Financing, Seller May Contribute to Buyer's Closing Costs, USD
Other Fees
No
Ownership
Full Ownership
Maintenance Fee
No
Taxes w/o Exemp
$8,846/2026
Tax Rate
1.8405
Interior
Floors
Laminate, Tile, Vinyl
Bathroom Description
Primary Bath: Double Sinks, Primary Bath: Shower Only, Secondary Bath(s): Shower Only, Two Primary Baths, Vanity Area
Bedroom Description
All Bedrooms Down,All Bedrooms Up,En-Suite Bath,Primary Bed - 1st Floor,Primary Bed - 2nd Floor,Sitting Area,Split Plan,Walk-In Closet
Kitchen Description
Breakfast Bar,Kitchen open to Family Room,Pantry,Pots/Pans Drawers
Room Description
Family Room, Formal Dining, Formal Living, Gameroom Down, Gameroom Up, Garage Apartment, Guest Suite w/Kitchen, Home Office/Study, Living Area - 1st Floor, Living Area - 2nd Floor, Utility Room in House
Disclaimer: Lot configuration and dimensions are estimates, not based on personal knowledge and come from a third party (Digital Map Products); therefore, you should not rely on the estimates and perform independent confirmation as to their accuracy
School information is computer generated and may not be accurate or current. Buyer must independently verify and confirm enrollment. Please contact the school district to determine the schools to which this property is zoned.







 Just listed
 Currency converter








 Share
Share


 Erase note
 You currently have no custom folders