[[800]]5932 Preston Gate Ct is listed for sale at 899,999. The Residential - Single Family property has 3 bedrooms, 3 Full Bathrooms, 1 Half Bathroom, 3208 square feet, and was built in 2001. The lot size is 2613.6 Square feet.[[500]]Private elevator. Zero-lot luxury in the heart of Preston Hollow, minutes from Preston Royal, Preston Forest, and Cooper Clinic, with the Dallas Mavericks Entertainment District planned just steps from your front door.Built for hosting, the open-concept main level flows from a gourmet kitchen with granite counters and custom cabinetry into the living and dining areas, all anchored by hardwood floors. Upstairs, the primary retreat offers a spa bath and walk-in closet, joined by two oversized en-suite bedrooms. A flex third floor adapts to your life as an office, media lounge, or gym. The private patio extends the living space outdoors.Move-in ready, and the seller is flexible for a quick close.
Private elevator. Zero-lot luxury in the heart of Preston Hollow, minutes from Preston Royal, Preston Forest, and Cooper Clinic, with the Dallas Mavericks Entertainment District planned just steps from your front door.
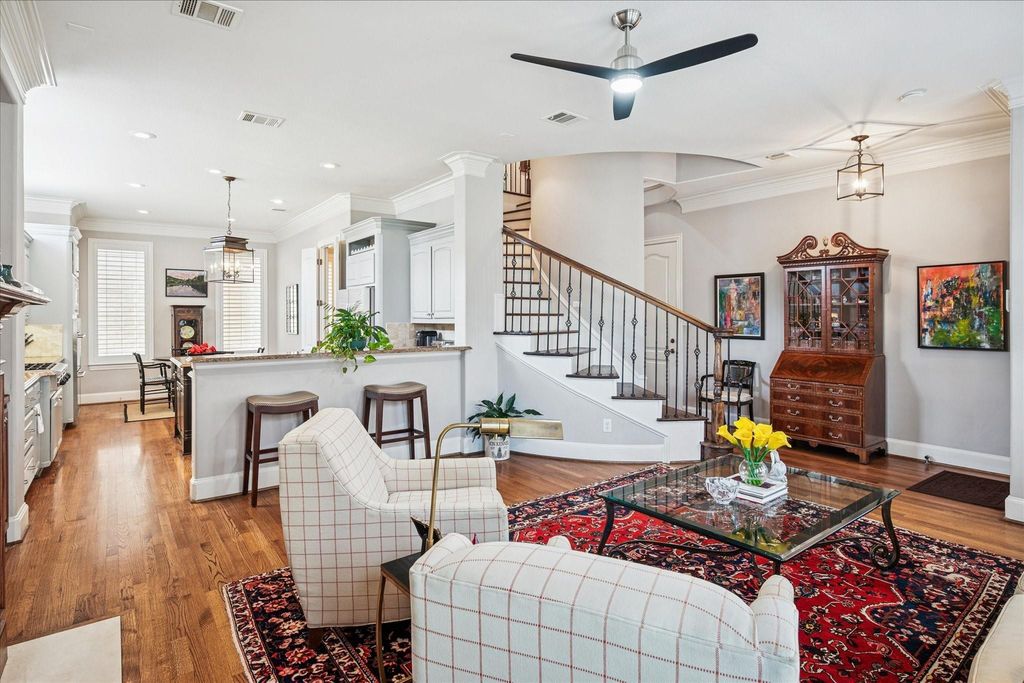
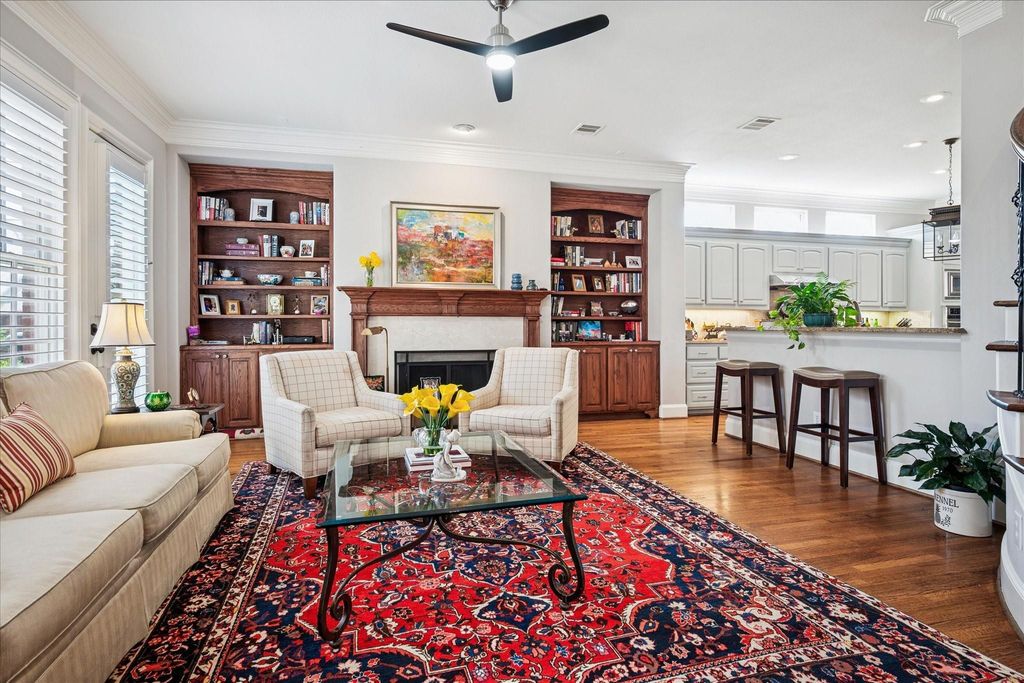
Built for hosting, the open-concept main level flows from a gourmet kitchen with granite counters and custom cabinetry into the living and dining areas, all anchored by hardwood floors. Upstairs, the primary retreat offers a spa bath and walk-in closet, joined by two oversized en-suite bedrooms. A flex third floor adapts to your life as an office, media lounge, or gym. The private patio extends the living space outdoors.
Move-in ready, and the seller is flexible for a quick close.
Built-in Gas Range, Dishwasher, Disposal, Microwave, Double Oven, Plumbed For Gas in Kitchen, Refrigerator, Tankless Water Heater, Vented Exhaust Fan
Security System
Burglar,Carbon Monoxide Detector(s),Fire Alarm,Gated Community,Security System Owned,Smoke Detector(s)
Interior
Built-in Features, Cable TV Available, Chandelier, Decorative Lighting, Dry Bar, Elevator, Flat Screen Wiring, Granite Counters, High Speed Internet Available, Kitchen Island, Multiple Staircases, Pantry, Smart Home System, Walk-In Closet(s)
Exterior
Roof
Composition
Foundation
Slab
Private Pool
No
Exterior Type
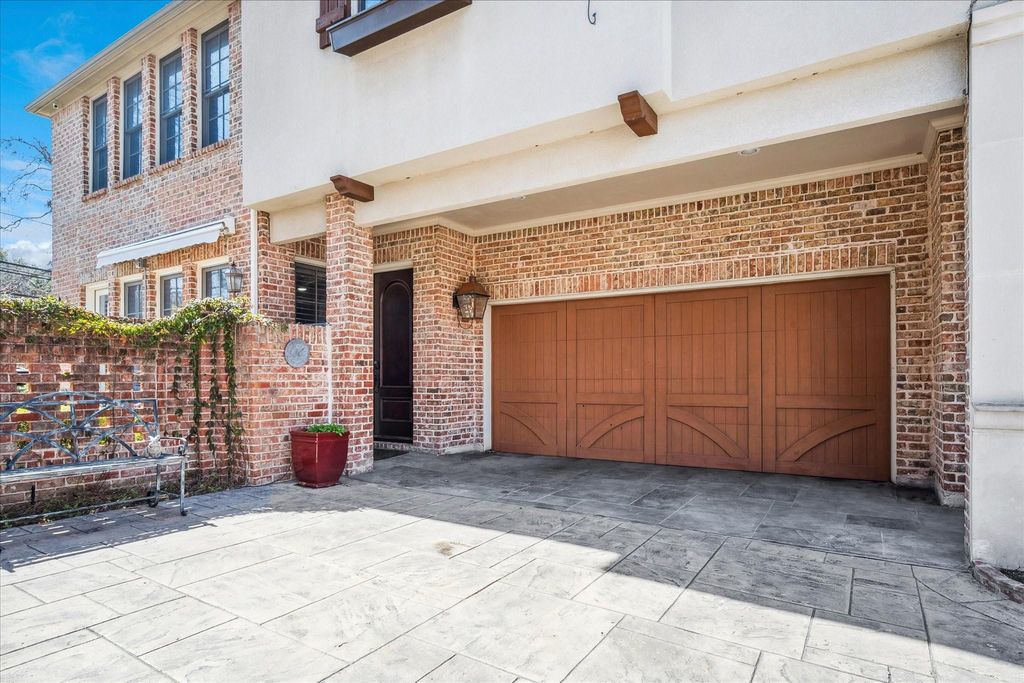
Brick
Lot Description
Cul-De-Sac, Few Trees, Landscaped, Sprinkler System
Parking
Driveway, Garage
Parking Space
Garage 2 / Carport 0 / Total Covered 2
Fencing
Brick,Metal
Easements
Electric,Natural Gas
Utility
Cable Available,City Sewer,City Water,Concrete,Curbs,Master Gas Meter
Disclaimer: Lot configuration and dimensions are estimates, not based on personal knowledge and come from a third party (Digital Map Products); therefore, you should not rely on the estimates and perform independent confirmation as to their accuracy
School information is computer generated and may not be accurate or current. Buyer must independently verify and confirm enrollment. Please contact the school district to determine the schools to which this property is zoned.







 Just listed
 Currency converter





 Share


 Erase note
 You currently have no custom folders