[[800]]4114 Colgate Ln is listed for sale at 299,999. The Residential - Single Family property has 3 bedrooms, 2 Full Bathrooms, 1377 square feet, and was built in 1963. The lot size is 8058.6 Square feet.[[500]]Completely updated from top to bottom, this home pairs a fresh modern design with thoughtful finishes throughout. Step inside to a bright, open living and kitchen space centered around an oversized island with quartz countertops, all-new custom cabinetry, modern backsplash tile, stainless steel appliances, and matte black finishes that bring the entire space together. An easy flow between the kitchen, living, and dining areas.The updates continue throughout the home with all-new laminate flooring, fresh interior paint, recessed lights decorative lighting fixtures carefully selected for a clean, cohesive look. Laundry room makes a statement with eye-catching checkered tile flooring that adds an elevated designer touch to an otherwise everyday space. Both bathrooms have been completely refreshed with new tile, vanities, fixtures, lighting, and modern finishes.The transformation carries outside with a crisp white-and-iron ore exterior, oversized picture window, modern exterior lighting, and refreshed landscaping creating standout curb appeal. A generous-size backyard shaded by mature trees completes the property. UThis home offers the look and feel of something new while keeping the setting of an established Garland neighborhood, with convenient access to shopping, dining and major highways.
Completely updated from top to bottom, this home pairs a fresh modern design with thoughtful finishes throughout. Step inside to a bright, open living and kitchen space centered around an oversized island with quartz countertops, all-new custom cabinetry, modern backsplash tile, stainless steel appliances, and matte black finishes that bring the entire space together. An easy flow between the kitchen, living, and dining areas.
The updates continue throughout the home with all-new laminate flooring, fresh interior paint, recessed lights & decorative lighting fixtures carefully selected for a clean, cohesive look. Laundry room makes a statement with eye-catching checkered tile flooring that adds an elevated designer touch to an otherwise everyday space. Both bathrooms have been completely refreshed with new tile, vanities, fixtures, lighting, and modern finishes.
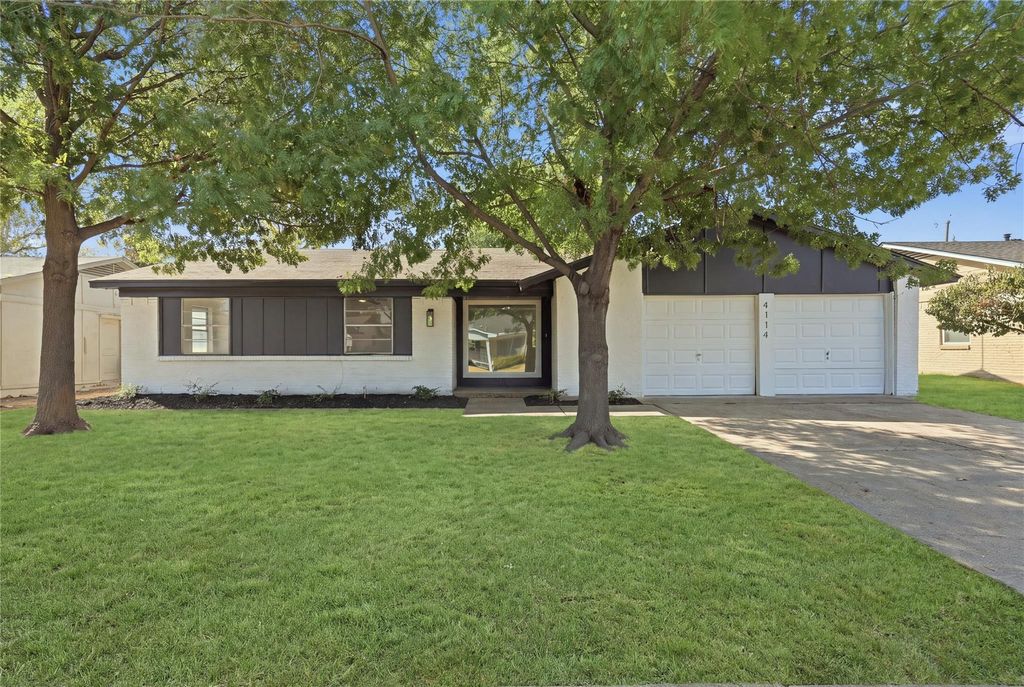
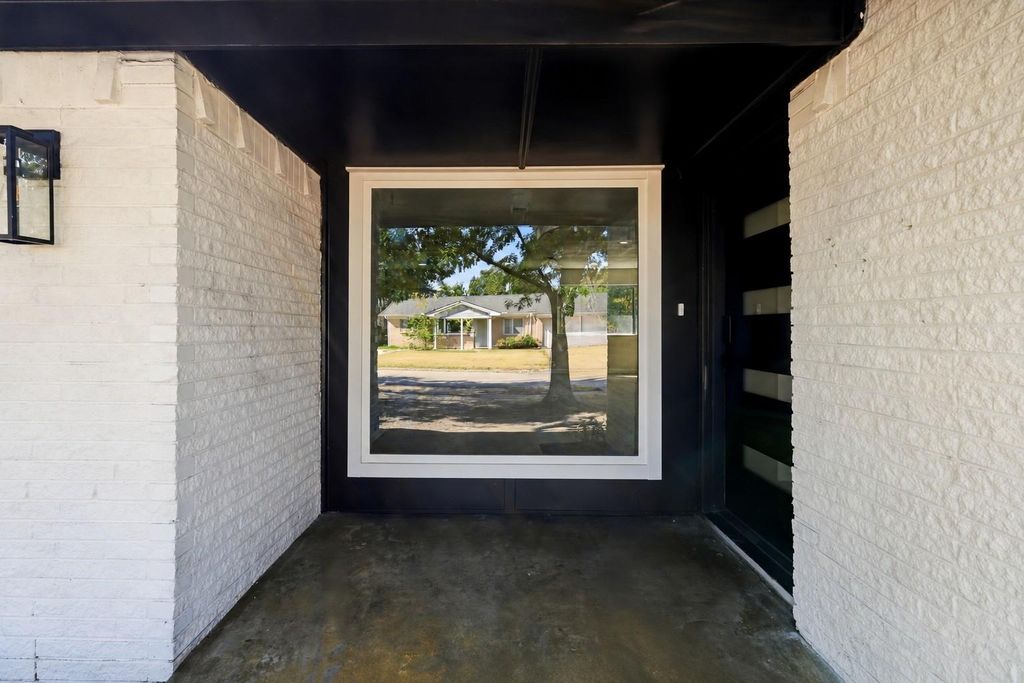
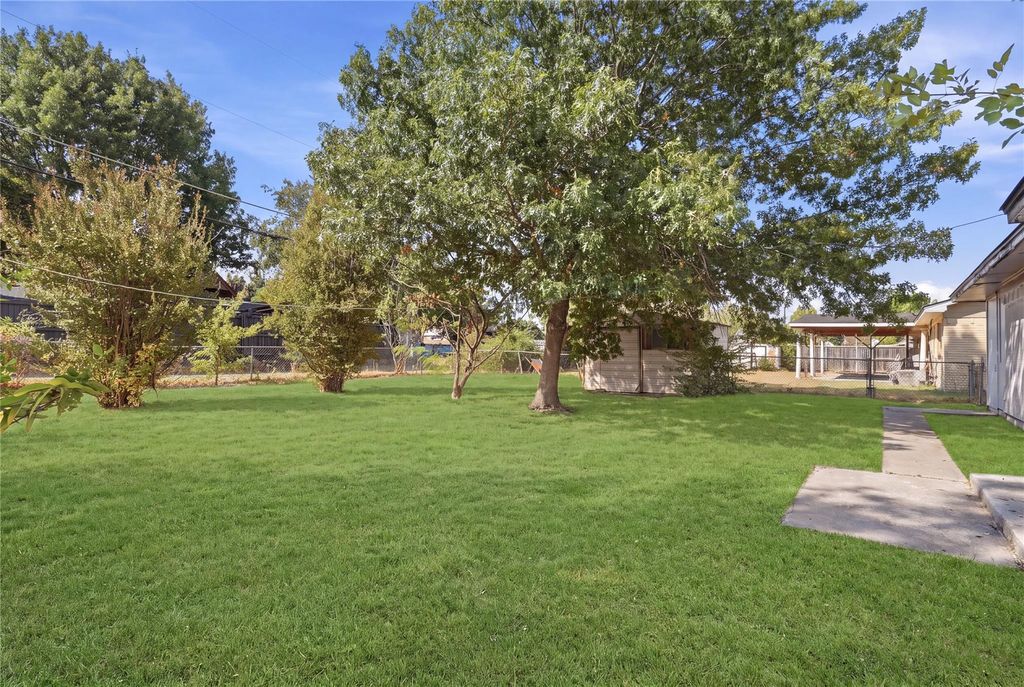
The transformation carries outside with a crisp white-and-iron ore exterior, oversized picture window, modern exterior lighting, and refreshed landscaping creating standout curb appeal. A generous-size backyard shaded by mature trees completes the property. UThis home offers the look and feel of something new while keeping the setting of an established Garland neighborhood, with convenient access to shopping, dining and major highways.
Disclaimer: Lot configuration and dimensions are estimates, not based on personal knowledge and come from a third party (Digital Map Products); therefore, you should not rely on the estimates and perform independent confirmation as to their accuracy
School information is computer generated and may not be accurate or current. Buyer must independently verify and confirm enrollment. Please contact the school district to determine the schools to which this property is zoned.







 Just listed
 Currency converter







 Share
Share


 Erase note
 You currently have no custom folders