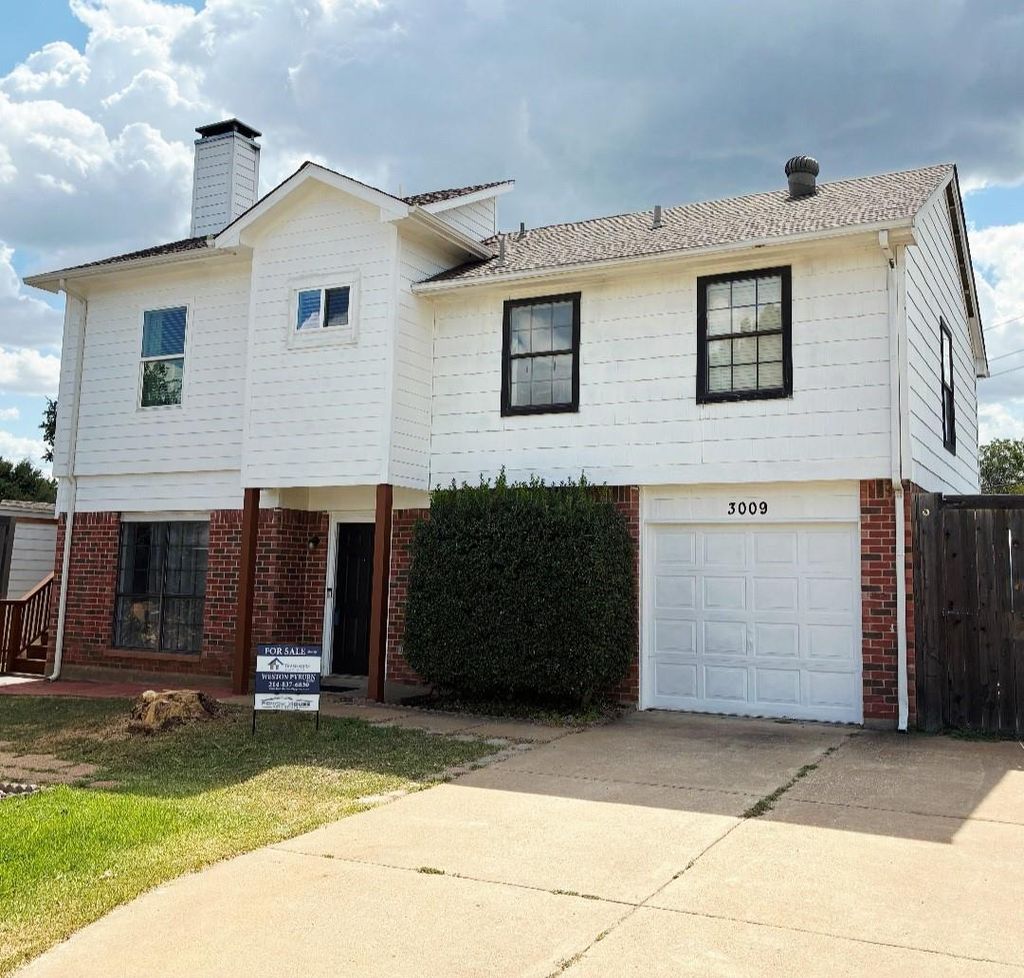
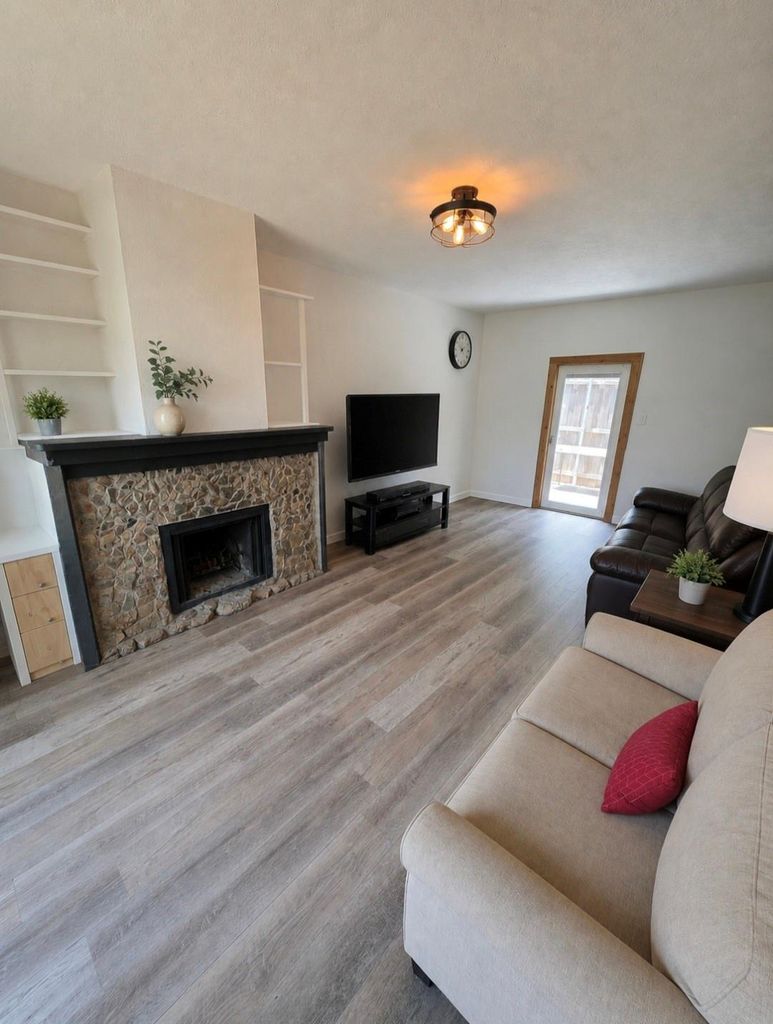
[[800]]3009 Plumtree Ln is listed for sale at 338,999. The Residential - Single Family property has 4 bedrooms, 3 Full Bathrooms, 1536 square feet, and was built in 1985. The lot size is 5662.8 Square feet.[[500]]Welcome to 3009 Plumtree Dr in the heart of Plano! Nestled in an established neighborhood with mature trees and excellent access to shopping, dining, and major highways. The property has 4 bedrooms and 3 full bathrooms in total. This home offers many options with a connected upstairs full Mother-in-Law suite that was designed to maximize the space with all the comforts of home while conserving energy costs that has its own private entrance. The space includes its own kitchen, bedroom, full bath, washer-dryer hookup, energy saving tankless water heater, and living room. Upstairs washer-dryer to convey with property. Could also look into using as additional dwelling unit. The property is at the end of the street with very little traffic and has an 8ft cedar fence. Relax in the shade underneath mature blossoming crepe myrtles while enjoying the extra privacy of having a greenbelt surrounding 3 sides of the yard. Both storage buildings to convey with property. The larger shed is 17x10 complete with drywall, insulation, workbench and peg board. Located within the highly regarded Plano ISD and just minutes from parks, schools, retail centers, and employment hubs, this property presents an outstanding opportunity to enjoy everything Plano has to offer. Whether you are a first-time buyer, growing family, or investor, 3009 Plumtree Dr. is a home you wont want to miss!
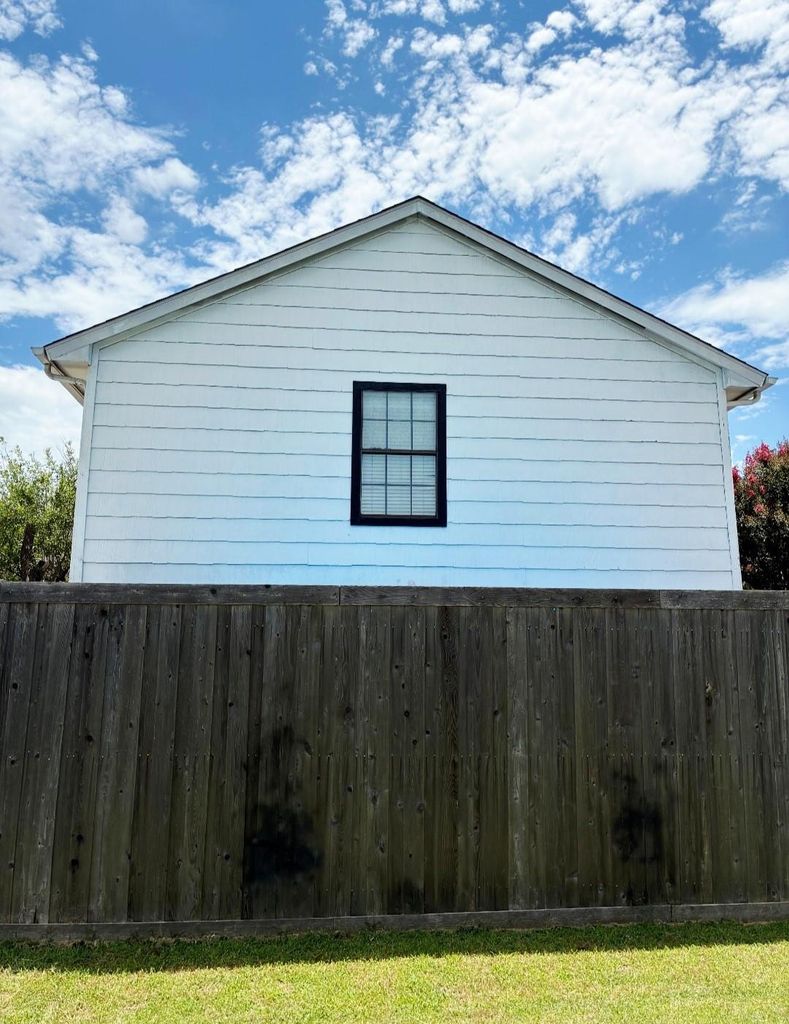
Welcome to 3009 Plumtree Dr in the heart of Plano! Nestled in an established neighborhood with mature trees and excellent access to shopping, dining, and major highways. The property has 4 bedrooms and 3 full bathrooms in total. This home offers many options with a connected upstairs full Mother-in-Law suite that was designed to maximize the space with all the comforts of home while conserving energy costs that has its own private entrance. The space includes its own kitchen, bedroom, full bath, washer-dryer hookup, energy saving tankless water heater, and living room. Upstairs washer-dryer to convey with property. Could also look into using as additional dwelling unit. The property is at the end of the street with very little traffic and has an 8ft cedar fence. Relax in the shade underneath mature blossoming crepe myrtles while enjoying the extra privacy of having a greenbelt surrounding 3 sides of the yard. Both storage buildings to convey with property. The larger shed is 17x10' complete with drywall, insulation, workbench and peg board.
Located within the highly regarded Plano ISD and just minutes from parks, schools, retail centers, and employment hubs, this property presents an outstanding opportunity to enjoy everything Plano has to offer. Whether you are a first-time buyer, growing family, or investor, 3009 Plumtree Dr. is a home you won't want to miss!
Disclaimer: Lot configuration and dimensions are estimates, not based on personal knowledge and come from a third party (Digital Map Products); therefore, you should not rely on the estimates and perform independent confirmation as to their accuracy
School information is computer generated and may not be accurate or current. Buyer must independently verify and confirm enrollment. Please contact the school district to determine the schools to which this property is zoned.







 Just listed
 Currency converter








 Share
Share


 Erase note
 You currently have no custom folders