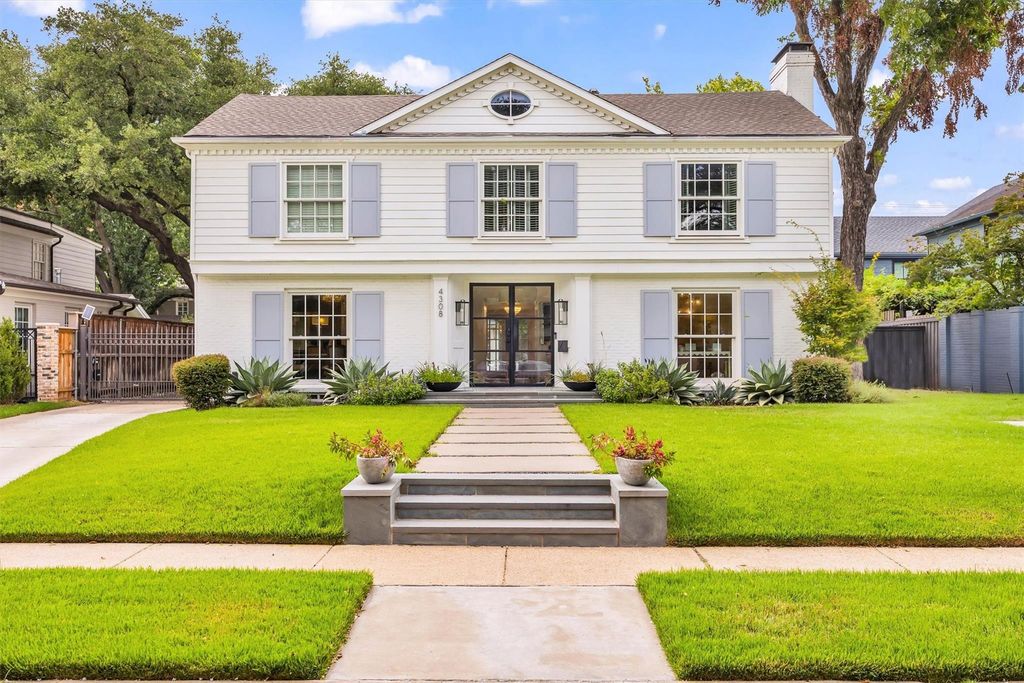
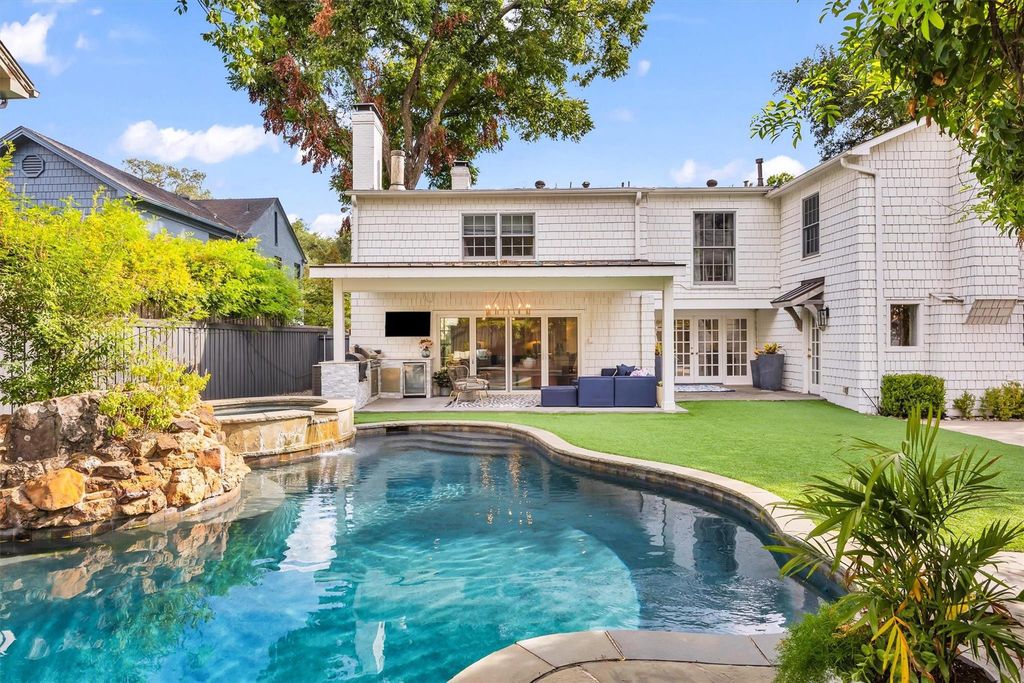
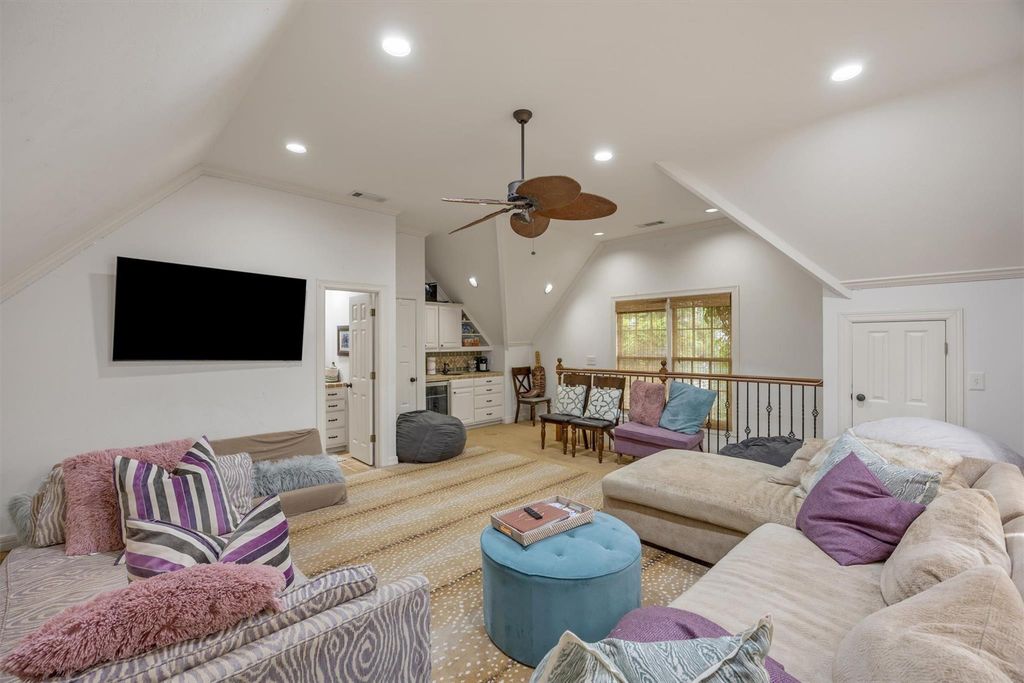
[[800]]4308 Mcfarlin Blvd is listed for sale at 4,095,000. The Residential - Single Family property has 4 bedrooms, 3 Full Bathrooms, 1 Half Bathroom, 4869 square feet, and was built in 1941. The lot size is 10498 Square feet.[[500]]This gorgeous Park Cities gem combines classic traditional elegance with updated flare and charm. Greeted with a light filled entry, flanked by formal living and dining, The center hall leads to a wet bar area which flows to the kitchen, through the back french doors creating the perfect entertainment space with lacquered woodwork, wine refrigerator, cold freezer drawers. Gourmet kitchen featuring 2 new ovens, 6 burner cook-top, island, breakfast bar opening to a large breakfast room with banquet seating and a cozy fireplace area. The back family room boasts a fireplace with floor to ceiling transitional finish out. The folding sliding glass doors along the back allow ample natural light and open to a large covered outdoor patio grill area. The peaceful master suite has a warm fireplace the adjoining sitting area is perfect for relaxing or even a home office option. Three nicely appointed secondary bedrooms with 2 baths. Take a dip in the sparkling pool with hot tub waterfall or enjoy a relaxing evening meal on the vine covered stoned patio featuring another fireplace. Full guest quarters with full bath over the 2-car garage. Walkability to Scots games, Highland Park Village, Bradfield HPHS. Dont miss this one! Call agent to meet 214-986-4458
This gorgeous Park Cities gem combines classic traditional elegance with updated flare and charm. Greeted with a light filled entry, flanked by formal living and dining, The center hall leads to a wet bar area which flows to the kitchen, through the back french doors creating the perfect entertainment space with lacquered woodwork, wine refrigerator, cold freezer drawers. Gourmet kitchen featuring 2 new ovens, 6 burner cook-top, island, & breakfast bar opening to a large breakfast room with banquet seating and a cozy fireplace area. The back family room boasts a fireplace with floor to ceiling transitional finish out. The folding sliding glass doors along the back allow ample natural light and open to a large covered outdoor patio & grill area. The peaceful master suite has a warm fireplace & the adjoining sitting area is perfect for relaxing or even a home office option. Three nicely appointed secondary bedrooms with 2 baths. Take a dip in the sparkling pool with hot tub & waterfall or enjoy a relaxing evening meal on the vine covered stoned patio featuring another fireplace. Full guest quarters with full bath over the 2-car garage. Walkability to Scots games, Highland Park Village, Bradfield & HPHS. Don't miss this one! Call agent to meet 214-986-4458
Disclaimer: Lot configuration and dimensions are estimates, not based on personal knowledge and come from a third party (Digital Map Products); therefore, you should not rely on the estimates and perform independent confirmation as to their accuracy
School information is computer generated and may not be accurate or current. Buyer must independently verify and confirm enrollment. Please contact the school district to determine the schools to which this property is zoned.







 Just listed
 Currency converter








 Share
Share


 Erase note
 You currently have no custom folders