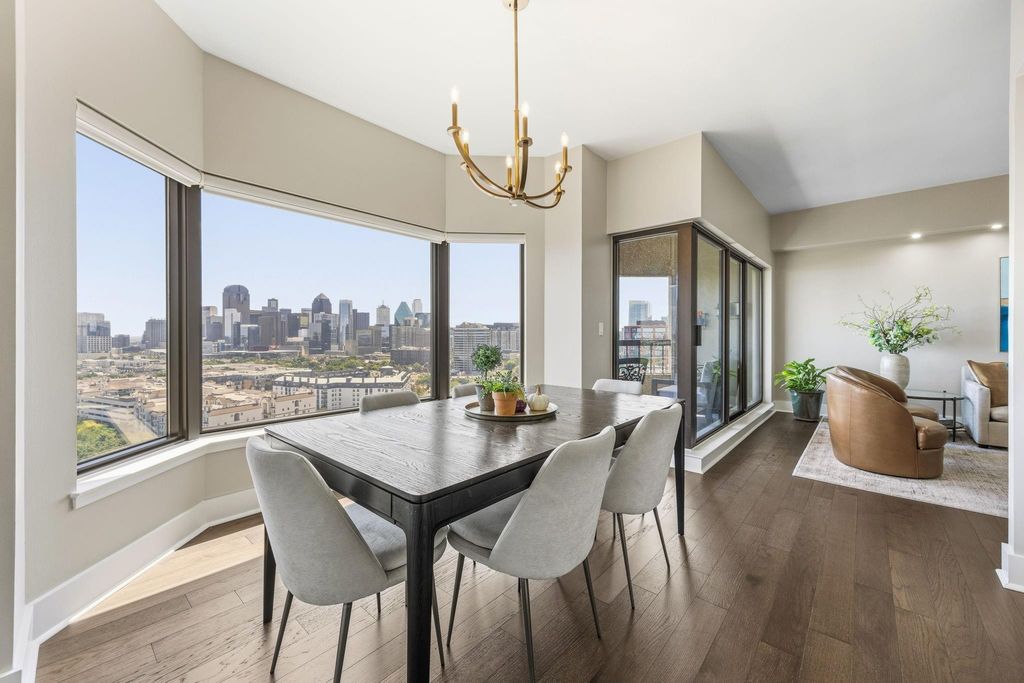
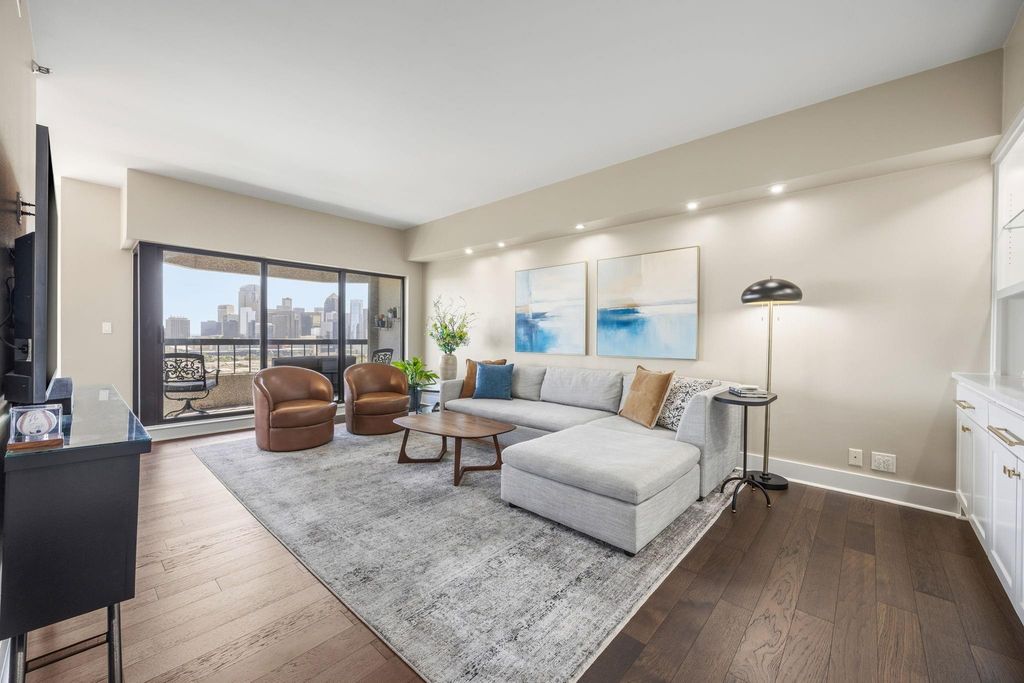
[[800]]3030 Mckinney Ave unit1905 is listed for sale at 725,000. The Residential - Condo property has 2 bedrooms, 2 Full Bathrooms, 1353 square feet, and was built in 1981. The lot size is 65601.4 Square feet.[[500]]PRIME UPTOWN LOCATION! Beautifully and completely renovated throughout blending form and function, with a modern flair. Stunning downtown skyline views from this 19th floor residence are showcased through picture windows from the dining room, living room, kitchen, and both bedrooms, all effortlessly controlled by electronic shades. The HGTV worthy kitchen features beautiful Brookhaven cabinetry, timeless quartz countertops, an oversized sink, high end appliances, and a nicely sized pantry. The large open living and dining areas include custom built ins that are as striking as they are functional, complemented by Brick Board Collections engineered hardwood floors throughout the living, dining, kitchen, hallway and bedrooms, no carpet. The spacious primary suite includes a walk-in closet and luxurious marble en-suite bath featuring a walk-in shower with seamless glass. Enjoy your private balcony day or night, as it becomes an outdoor extension of your living space overlooking the iconic downtown skyline. Watch the McKinney Ave trolley glide by! A nicely sized second bedroom and full second bath complete the layout. La Tour delivers an exceptional high rise lifestyle with resort caliber amenities including 24 hour concierge and security, valet, on site management, deeded 2 car garage parking, fitness center with sauna and steam, sparkling pool with cabanas, tennis and pickleball courts, a club room, and a dedicated dog park. Also, this residence is one of the few with its own EV charger centered between th
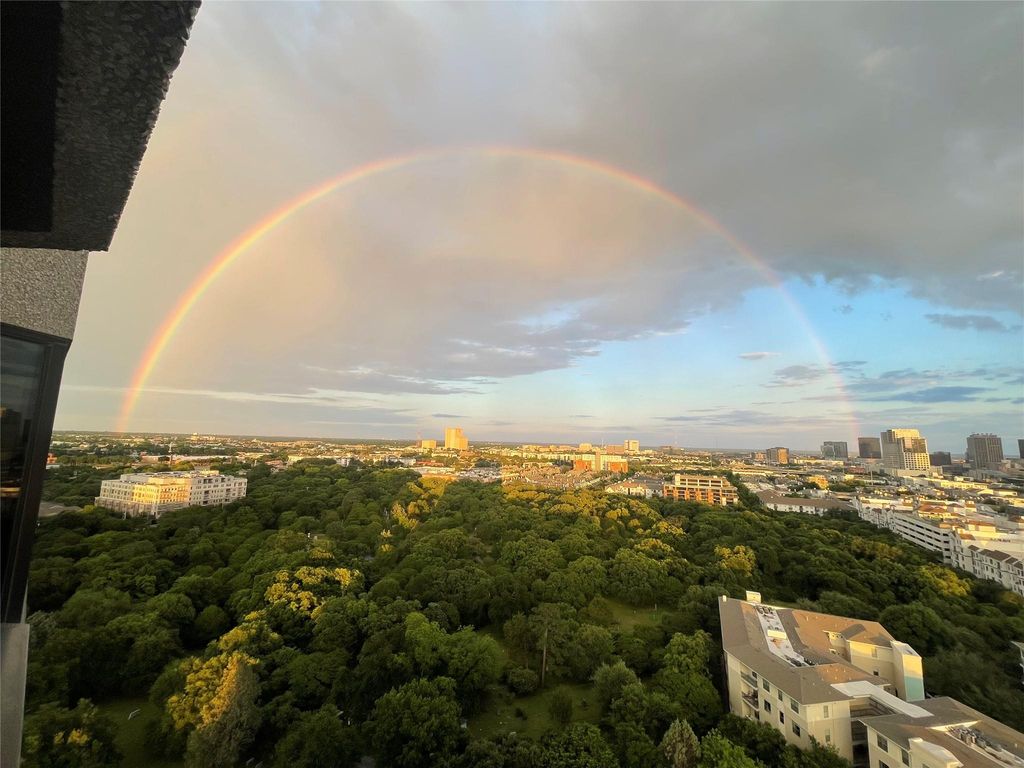
PRIME UPTOWN LOCATION! Beautifully and completely renovated throughout blending form and function, with a modern flair. Stunning downtown skyline views from this 19th floor residence are showcased through picture windows from the dining room, living room, kitchen, and both bedrooms, all effortlessly controlled by electronic shades. The HGTV worthy kitchen features beautiful Brookhaven cabinetry, timeless quartz countertops, an oversized sink, high end appliances, and a nicely sized pantry. The large open living and dining areas include custom built ins that are as striking as they are functional, complemented by Brick & Board Collections engineered hardwood floors throughout the living, dining, kitchen, hallway and bedrooms, no carpet. The spacious primary suite includes a walk-in closet and luxurious marble en-suite bath featuring a walk-in shower with seamless glass. Enjoy your private balcony day or night, as it becomes an outdoor extension of your living space overlooking the iconic downtown skyline. Watch the McKinney Ave trolley glide by! A nicely sized second bedroom and full second bath complete the layout. La Tour delivers an exceptional high rise lifestyle with resort caliber amenities including 24 hour concierge and security, valet, on site management, deeded 2 car garage parking, fitness center with sauna and steam, sparkling pool with cabanas, tennis and pickleball courts, a club room, and a dedicated dog park. Also, this residence is one of the few with its own EV charger centered between the 2 deeded parking spots. A truly unbeatable location with a coveted 98 Walkability Score, just steps from premier shopping, coffee, groceries, dining, entertainment, and the McKinney Avenue Trolley. Walk to the Katy Trail, Klyde Warren Park, and West Village. Love Field Airport is just a 15-minute drive away. A rare opportunity to embrace the vibrant Uptown lifestyle in an elegant lock-and-leave residence offering the comfort, space, and feel of a true home.
Built-in Features, Cable TV Available, Decorative Lighting, High Speed Internet Available, Pantry, Walk-In Closet(s)
Exterior
Roof
Other
Foundation
Other
Private Pool
Yes
Private Pool Desc
Gunite,In Ground,Separate Spa/Hot Tub
Exterior Type
Concrete
Lot Description
Landscaped, Sprinkler System
Parking
Assigned, Porte-Cochere, Common, Deeded, Electric Gate, Electric Vehicle Charging Station(s), Gated, Secured, Side By Side, Storage, Underground, Valet
Parking Space
Garage 2 / Carport 0 / Total Covered 2
Fencing
Gate,Security,Wrought Iron
Porch
Covered
Utility
City Sewer,City Water,Community Mailbox,Master Water Meter,Sidewalk
Area Pool
Yes
Exterior
Balcony, Basketball Court, Courtyard, Dog Run, Fire Pit, Garden(s), Gas Grill, Lighting, Outdoor Grill, Outdoor Living Center, Sport Court, Tennis Court(s), Other
Extra details you may need to know
Dwelling Type
Condo/Townhome,Hi Rise
Community Features
Club House,Common Elevator,Community Pool,Community Sprinkler,Electric Car Charging Station,Fitness Center,Gated,Guarded Entrance,Park,Perimeter Fencing,Pickle Ball Court,Pool,Sidewalks,Tennis Court(s)
Financial information
Maintenance Fee
$1344/Monthly
Maint Fee Includes
Concierge,Full Use of Facilities,Insurance,Maintenance Grounds,Maintenance Structure,Management Fees,Pest Control,Security,Sewer,Trash,Water
Disclaimer: Lot configuration and dimensions are estimates, not based on personal knowledge and come from a third party (Digital Map Products); therefore, you should not rely on the estimates and perform independent confirmation as to their accuracy
School information is computer generated and may not be accurate or current. Buyer must independently verify and confirm enrollment. Please contact the school district to determine the schools to which this property is zoned.







 Just listed
 Currency converter








 Share
Share


 Erase note
 You currently have no custom folders