[[800]]20346 Prince Creek Dr is listed for sale at 355,000. The Single-Family property has 4 bedrooms, 2 Full Bathrooms, 1 Half Bathroom, 2286 square feet, and was built in 1979. The lot size is 7475 Square feet.[[500]]Welcome to this beautifully maintained 4 bedroom, 2 full bathroom home with a convenient powder bath, ideally located in the sought-after Nottingham Country community. Thoughtfully designed with both comfort and functionality in mind, this home features abundant natural light and inviting spaces throughout. A versatile front flex room provides the perfect space for a home office, playroom, study, or additional living area. The spacious living areas offer a warm and welcoming atmosphere, while the homes natural light creates an airy feel throughout. Step outside to enjoy the beautiful landscaping, offering lovely curb appeal and a welcoming outdoor setting. With four bedrooms, flexible living spaces, and a convenient layout, this home provides plenty of room to live, work, and entertain. Zoned to Nottingham Country Elementary, Memorial Parkway Junior High, and Taylor High School, this home offers a desirable combination of location, functionality, and neighborhood appeal.
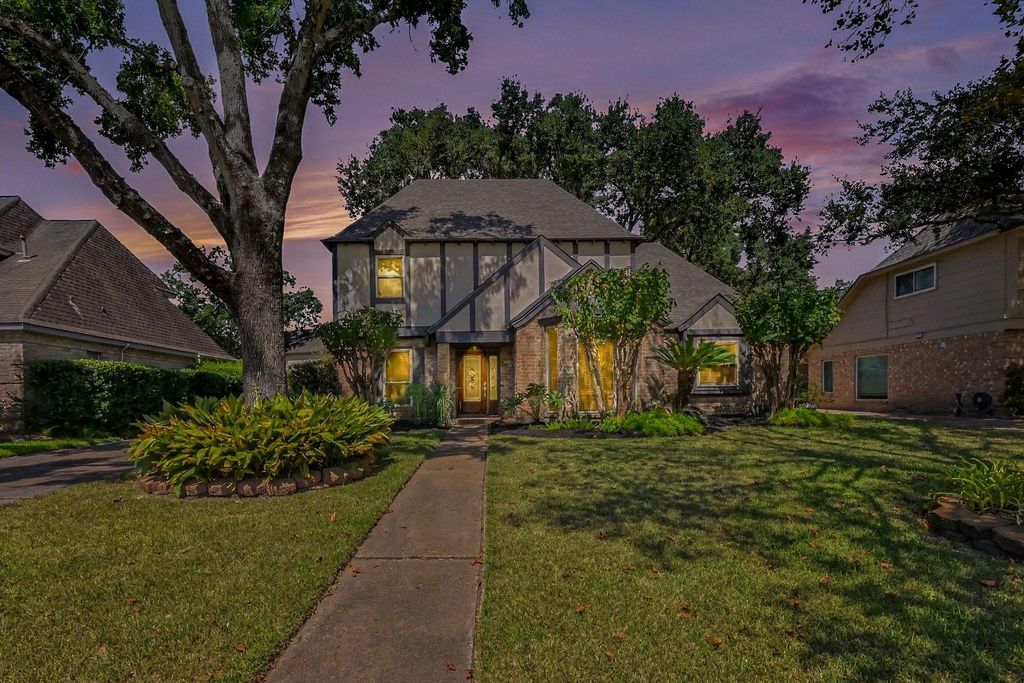
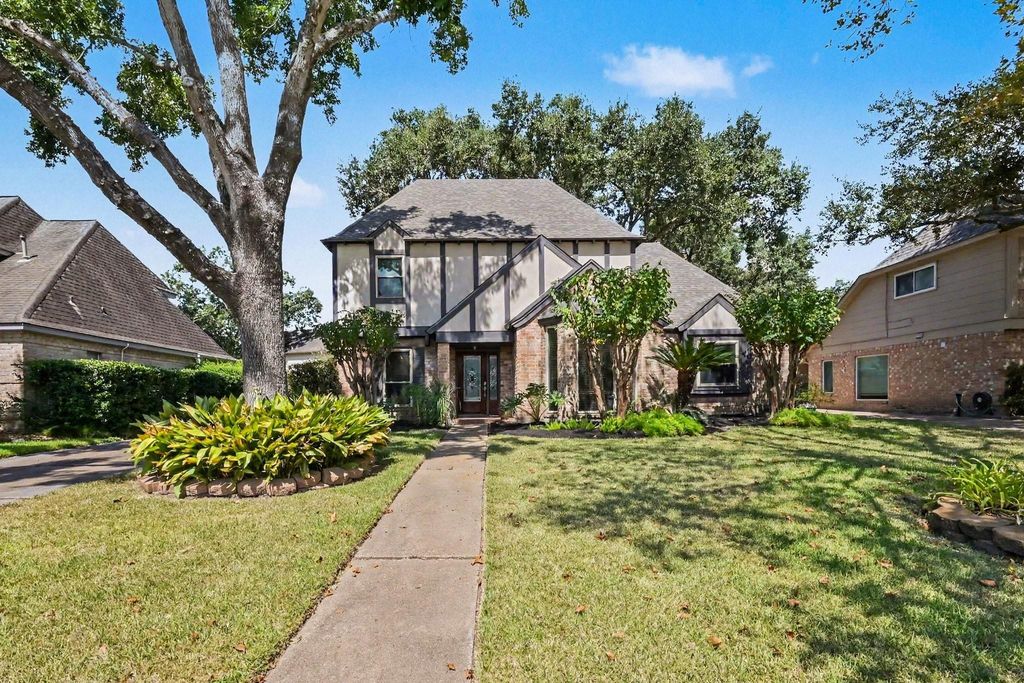
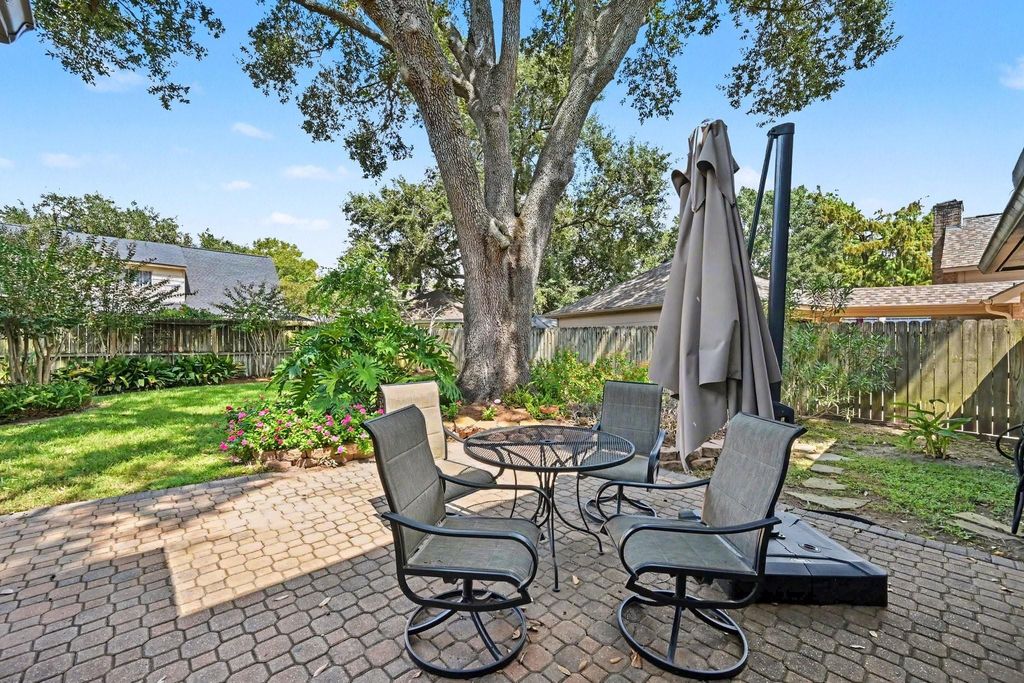
Welcome to this beautifully maintained 4 bedroom, 2 full bathroom home with a convenient powder bath, ideally located in the sought-after Nottingham Country community. Thoughtfully designed with both comfort and functionality in mind, this home features abundant natural light and inviting spaces throughout. A versatile front flex room provides the perfect space for a home office, playroom, study, or additional living area. The spacious living areas offer a warm and welcoming atmosphere, while the home's natural light creates an airy feel throughout. Step outside to enjoy the beautiful landscaping, offering lovely curb appeal and a welcoming outdoor setting. With four bedrooms, flexible living spaces, and a convenient layout, this home provides plenty of room to live, work, and entertain. Zoned to Nottingham Country Elementary, Memorial Parkway Junior High, and Taylor High School, this home offers a desirable combination of location, functionality, and neighborhood appeal.
Disclaimer: Lot configuration and dimensions are estimates, not based on personal knowledge and come from a third party (Digital Map Products); therefore, you should not rely on the estimates and perform independent confirmation as to their accuracy
School information is computer generated and may not be accurate or current. Buyer must independently verify and confirm enrollment. Please contact the school district to determine the schools to which this property is zoned.







 Just listed
 Currency converter








 Share
Share


 Erase note
 You currently have no custom folders