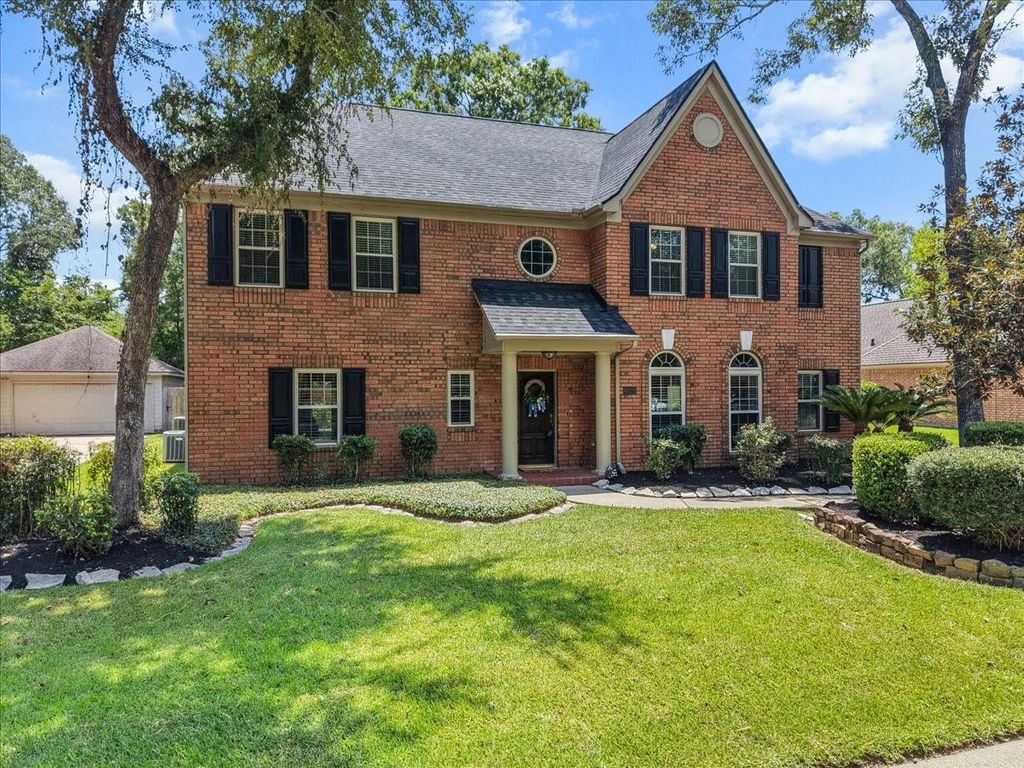
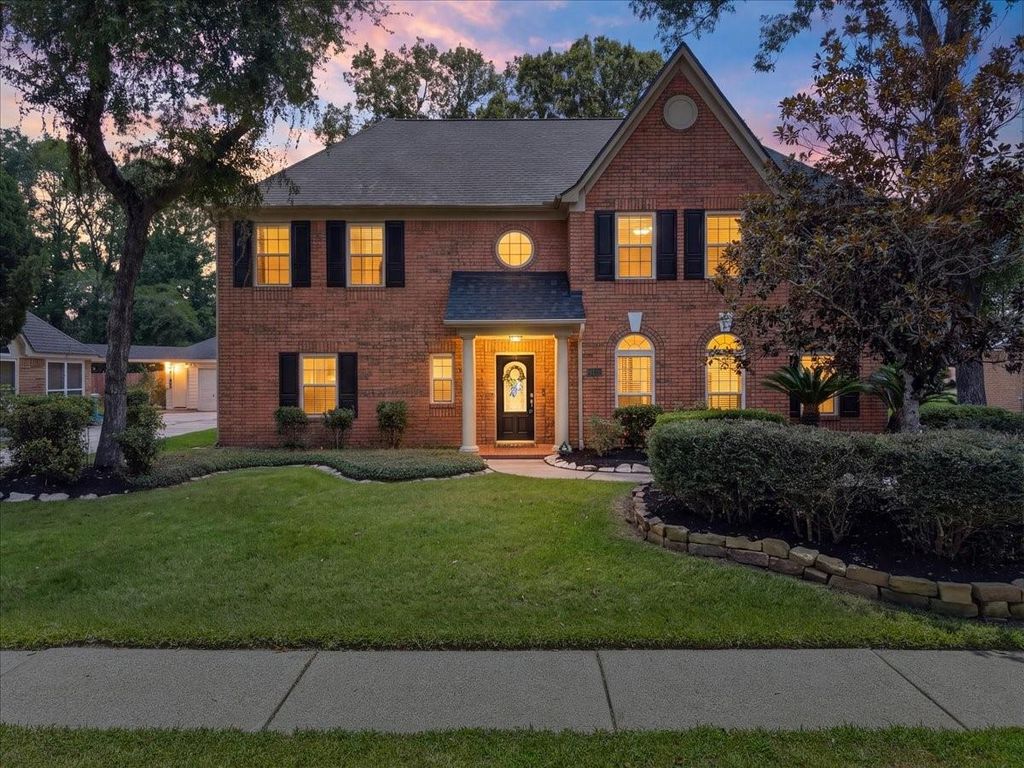
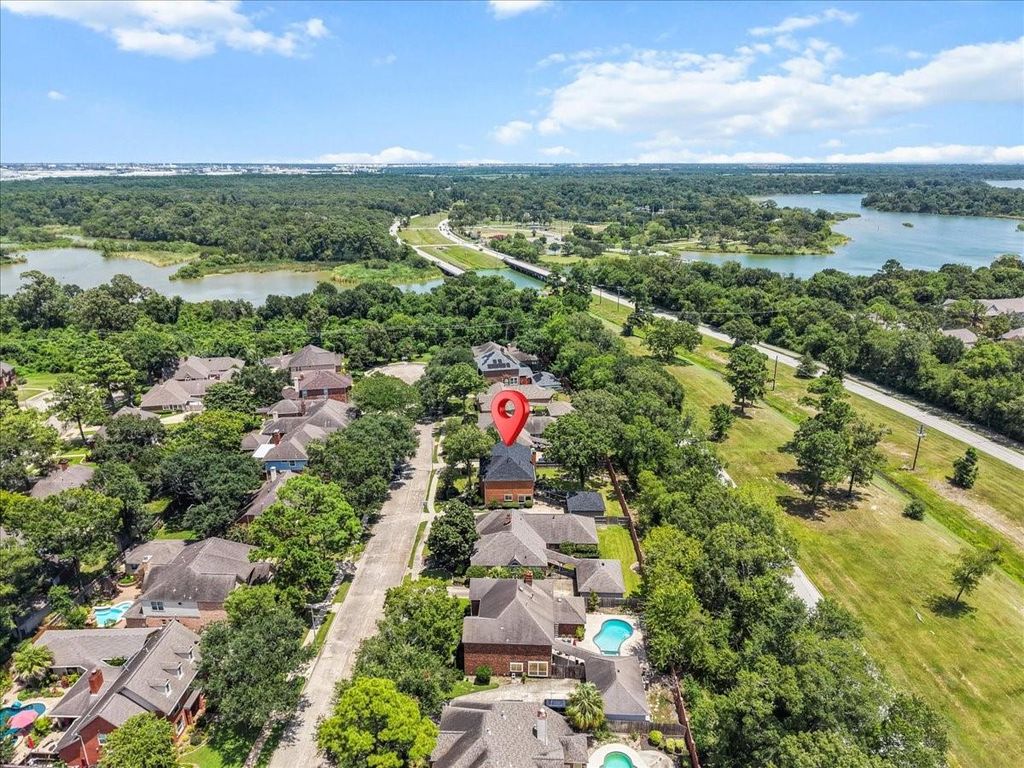
[[800]]4318 Island Hills Dr is listed for sale at 449,900. The Single-Family property has 4 bedrooms, 2 Full Bathrooms, 1 Half Bathroom, 3164 square feet, and was built in 1988. The lot size is 9840 Square feet.[[500]]Tucked away on a quiet cul-de-sac in the desirable Brookwood community, this spacious two-story home offers a flexible floor plan designed for comfortable everyday living and entertaining. The first-floor primary suite features a generous bedroom, en-site bath, and two walk-in closets. The open-concept living area flows into the kitchen and breakfast nook, with a formal dining area nearby and large windows bringing in abundant natural light. Upstairs youll find three spacious bedrooms, a large game room, plus a versatile flex room that can serve as a home office, study, media space, or potential fifth bedroom. Recent improvements include a new roof, and hurricane-rated windows throughout. Outside enjoy a generous 9840 sq. ft lot with plenty room for entertaining. Located in CCISD, with Convenient access to NASA, makes this home a perfect choice, this home is move in ready!
Tucked away on a quiet cul-de-sac in the desirable Brookwood community, this spacious two-story home offers a flexible floor plan designed for comfortable everyday living and entertaining. The first-floor primary suite features a generous bedroom, en-site bath, and two walk-in closets. The open-concept living area flows into the kitchen and breakfast nook, with a formal dining area nearby and large windows bringing in abundant natural light. Upstairs you'll find three spacious bedrooms, a large game room, plus a versatile flex room that can serve as a home office, study, media space, or potential fifth bedroom. Recent improvements include a new roof, and hurricane-rated windows throughout. Outside enjoy a generous 9840 sq. ft lot with plenty room for entertaining. Located in CCISD, with Convenient access to NASA, makes this home a perfect choice, this home is move in ready!
Disclaimer: Lot configuration and dimensions are estimates, not based on personal knowledge and come from a third party (Digital Map Products); therefore, you should not rely on the estimates and perform independent confirmation as to their accuracy
School information is computer generated and may not be accurate or current. Buyer must independently verify and confirm enrollment. Please contact the school district to determine the schools to which this property is zoned.








 Just listed
 Currency converter
 Add to Calendar








 Share
Share


 Erase note
 You currently have no custom folders