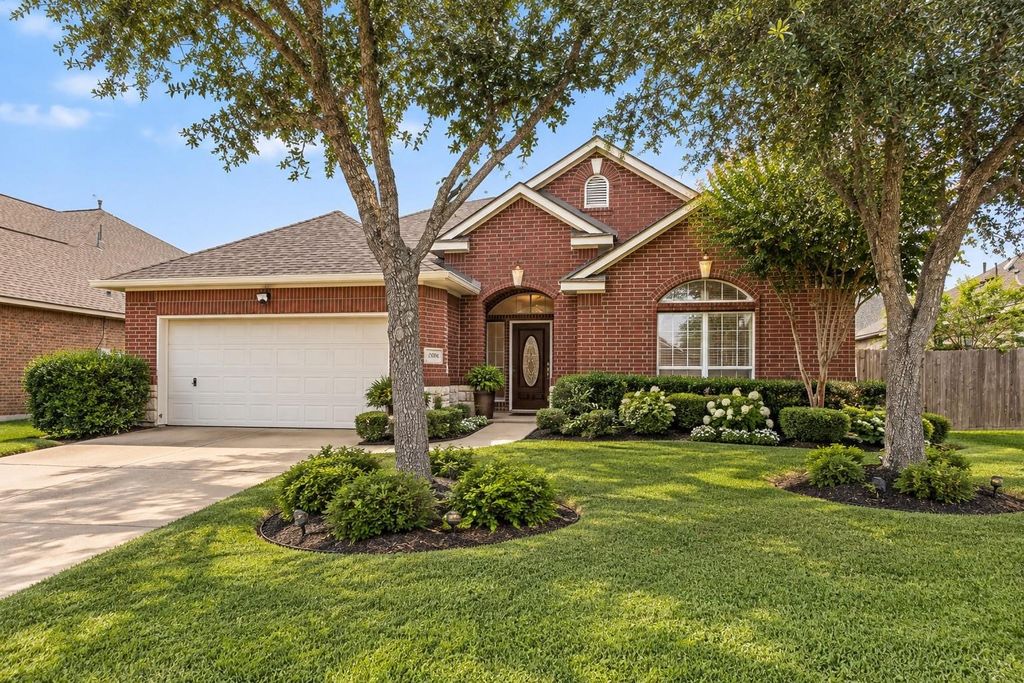
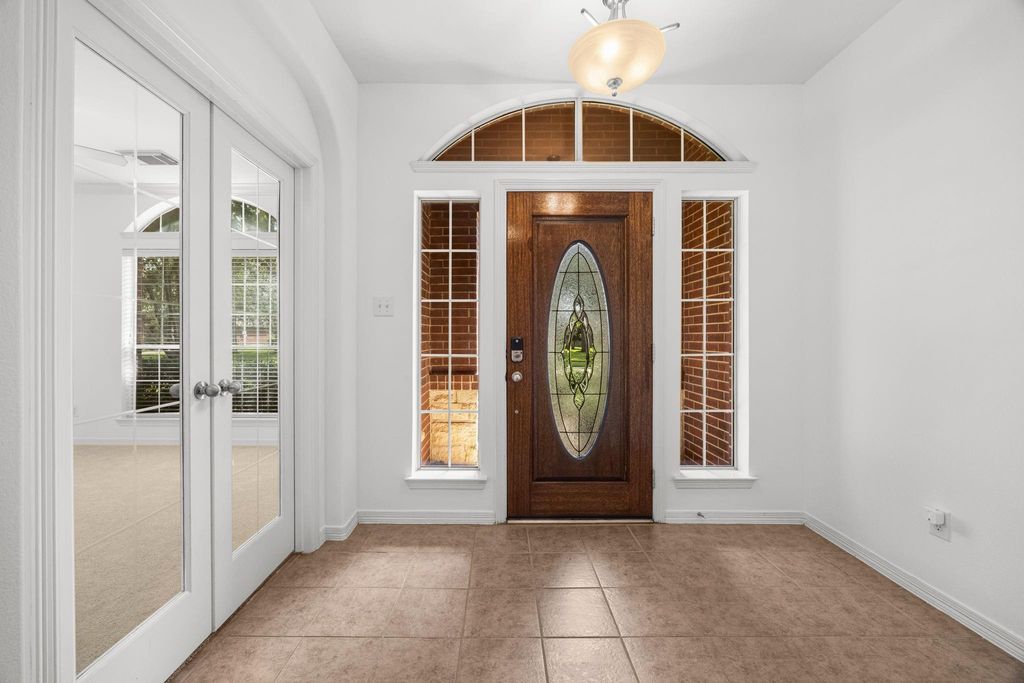
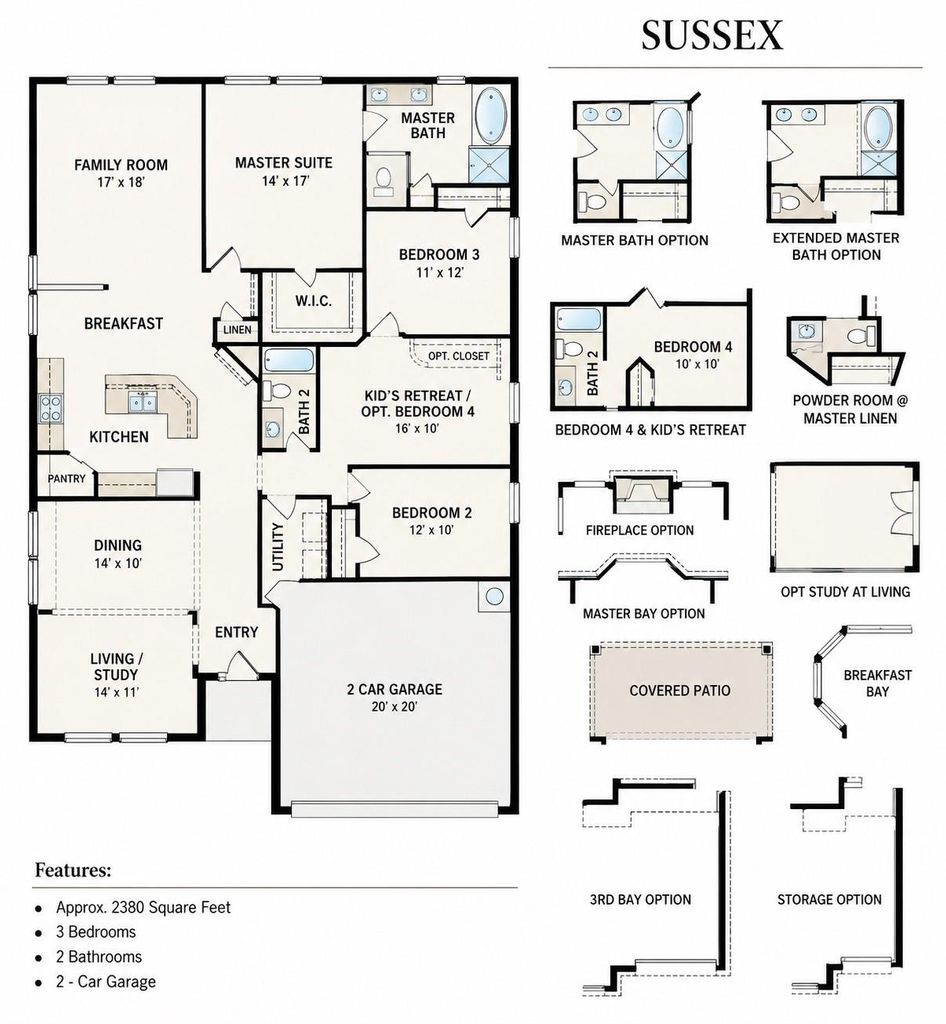
[[800]]2006 Peonies Ct is listed for sale at 364,900. The Single-Family property has 3 bedrooms, 2 Full Bathrooms, 2430 square feet, and was built in 2008. The lot size is 8320 Square feet.[[500]]A home that adapts to the way you live awaits in The Lakes at Highland Glen. This 2,430-square-foot, single-story home features an enclosed front study behind double doors, a separate flex room, three bedrooms, and two full baths. A spacious covered patio, integrated into the original roofline, overlooks the established backyard perfect for gatherings or quiet afternoons. Paved trails, scenic ponds, a community pool, and a playground add to the neighborhoods appeal. Zoned to Pearland ISD, the home offers easy access to Beltway 8 and SH 288, connecting you to major Houston destinations. Major capital updates bring total peace of mind, including a full roof replacement in 2023 with impact-resistant shingles and a complete HVAC replacement in 2024. Fresh paint, new carpet, and new bathroom mirrors complete the updates. An excellent Pearland address where everyday convenience extends beyond the front door.
A home that adapts to the way you live awaits in The Lakes at Highland Glen. This 2,430-square-foot, single-story home features an enclosed front study behind double doors, a separate flex room, three bedrooms, and two full baths. A spacious covered patio, integrated into the original roofline, overlooks the established backyard perfect for gatherings or quiet afternoons. Paved trails, scenic ponds, a community pool, and a playground add to the neighborhood's appeal. Zoned to Pearland ISD, the home offers easy access to Beltway 8 and SH 288, connecting you to major Houston destinations. Major capital updates bring total peace of mind, including a full roof replacement in 2023 with impact-resistant shingles and a complete HVAC replacement in 2024. Fresh paint, new carpet, and new bathroom mirrors complete the updates. An excellent Pearland address where everyday convenience extends beyond the front door.
Disclaimer: Lot configuration and dimensions are estimates, not based on personal knowledge and come from a third party (Digital Map Products); therefore, you should not rely on the estimates and perform independent confirmation as to their accuracy
School information is computer generated and may not be accurate or current. Buyer must independently verify and confirm enrollment. Please contact the school district to determine the schools to which this property is zoned.








 Just listed
 Currency converter
 Add to Calendar





 Share


 Erase note
 You currently have no custom folders