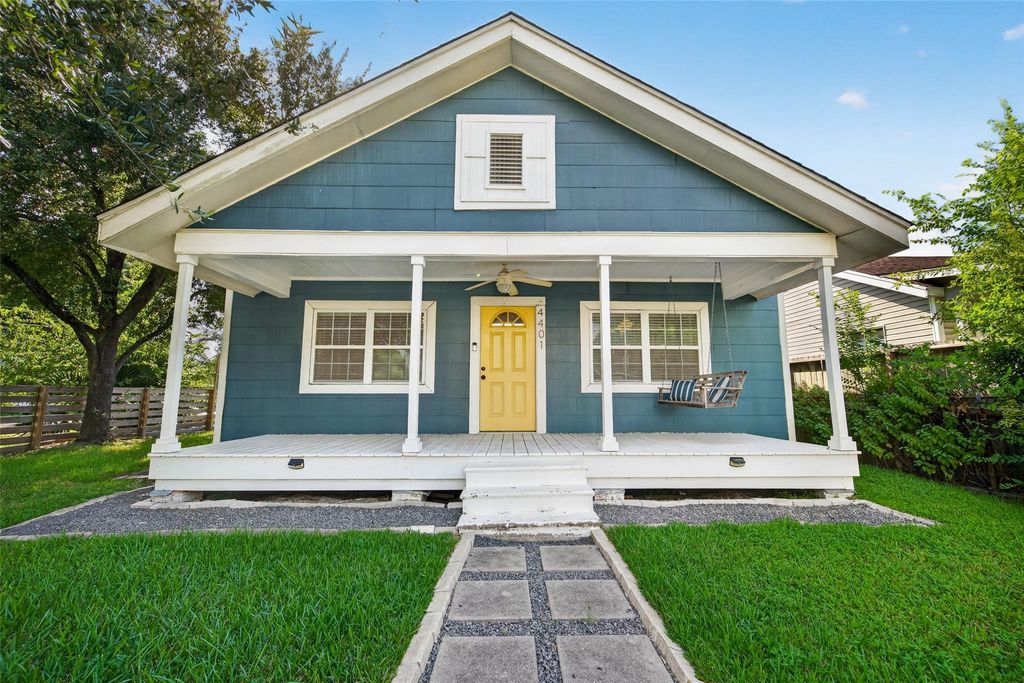
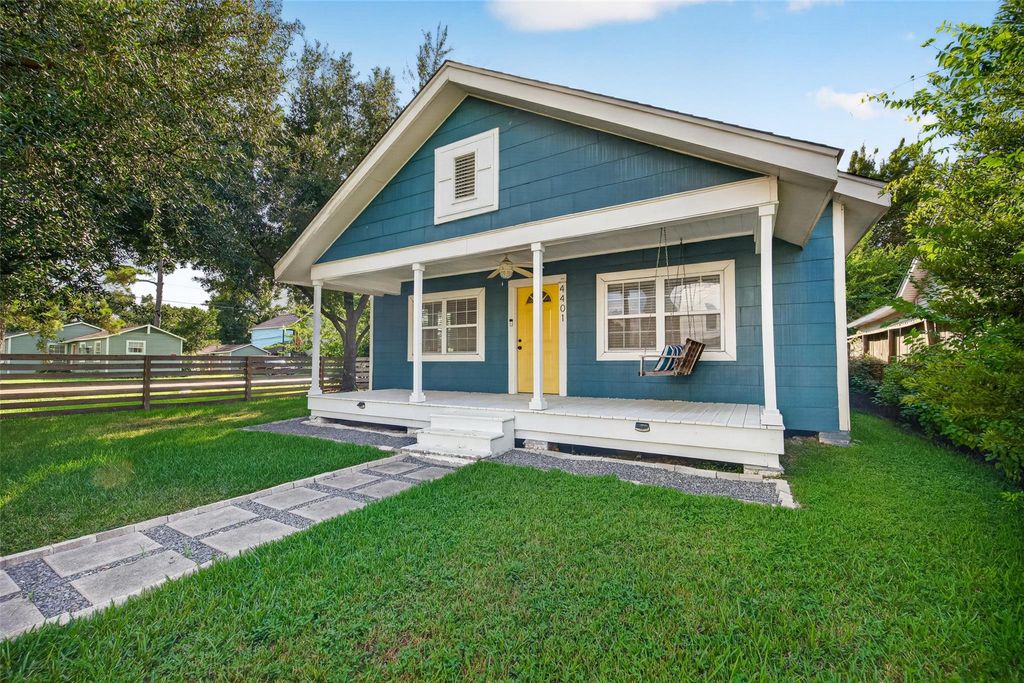
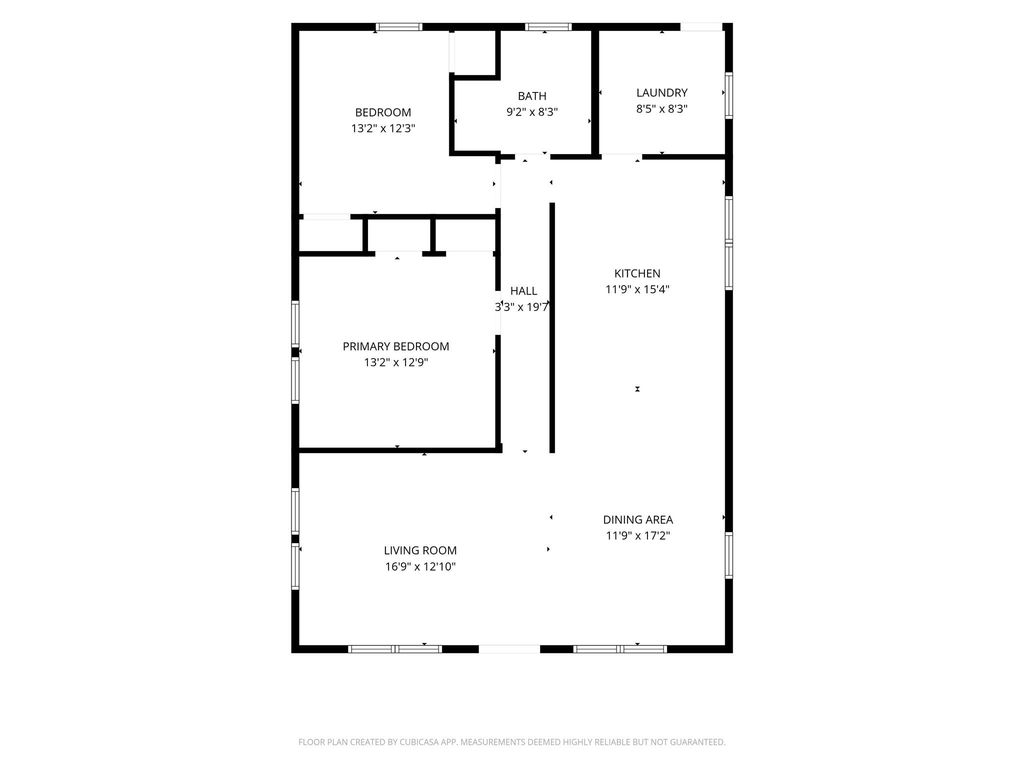
[[800]]4401 Hain St is listed for sale at 355,000. The Single-Family property has 2 bedrooms, 1 Full Bathroom, 1677 square feet, and was built in 1945. The lot size is 5500 Square feet.[[500]]Character-filled 1945 bungalow with Craftsman-inspired details on a fenced corner lot in Irvington/Near Northside. The covered front porch, porch swing, and mature shade tree create a memorable first impression. Inside, a 2018 update introduced an open-concept layout with an updated kitchen, electric stove, two bedrooms, and one bath. A gated double-wide driveway provides off-street parking, and a storage shed adds functionality. Central heat and air. Just two blocks from METRORails Cavalcade Station, with direct Red Line service to Downtown, the Museum District, and Texas Medical Center. Convenient access to I-45, Houston Farmers Market, Moody Park, White Oak Music Hall, the Heights, and other central Houston destinations. Property information is from the seller and/or public records and should be independently verified.
Character-filled 1945 bungalow with Craftsman-inspired details on a fenced corner lot in Irvington/Near Northside. The covered front porch, porch swing, and mature shade tree create a memorable first impression. Inside, a 2018 update introduced an open-concept layout with an updated kitchen, electric stove, two bedrooms, and one bath. A gated double-wide driveway provides off-street parking, and a storage shed adds functionality. Central heat and air. Just two blocks from METRORail's Cavalcade Station, with direct Red Line service to Downtown, the Museum District, and Texas Medical Center. Convenient access to I-45, Houston Farmers Market, Moody Park, White Oak Music Hall, the Heights, and other central Houston destinations. Property information is from the seller and/or public records and should be independently verified.
Disclaimer: Lot configuration and dimensions are estimates, not based on personal knowledge and come from a third party (Digital Map Products); therefore, you should not rely on the estimates and perform independent confirmation as to their accuracy
School information is computer generated and may not be accurate or current. Buyer must independently verify and confirm enrollment. Please contact the school district to determine the schools to which this property is zoned.








 Just listed
 Currency converter
 Add to Calendar








 Share
Share


 Erase note
 You currently have no custom folders