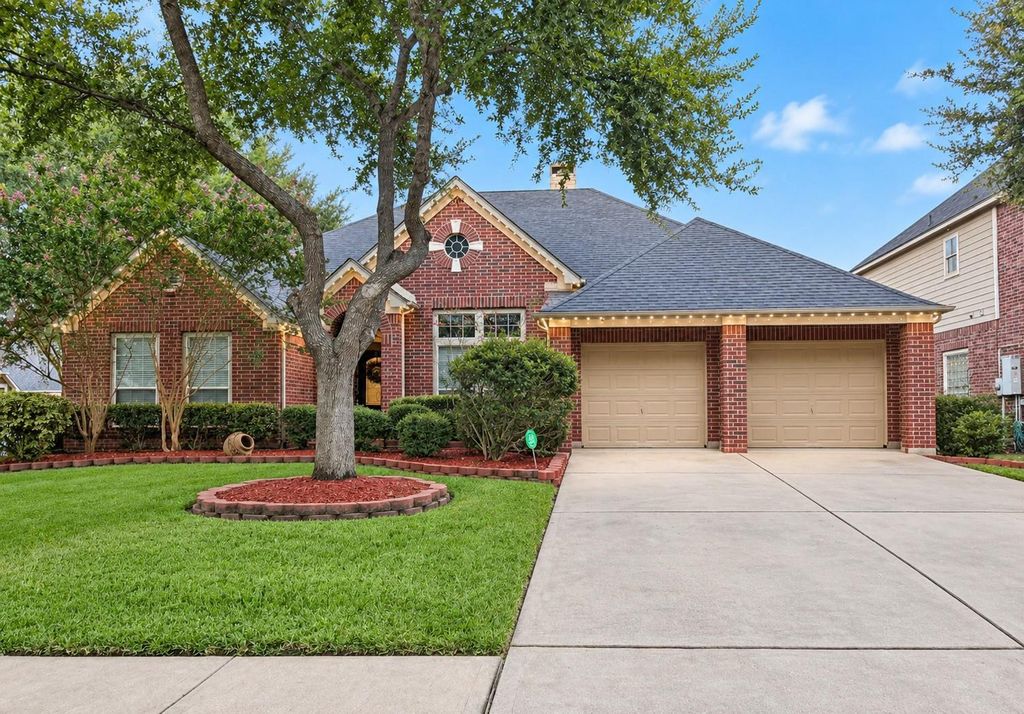
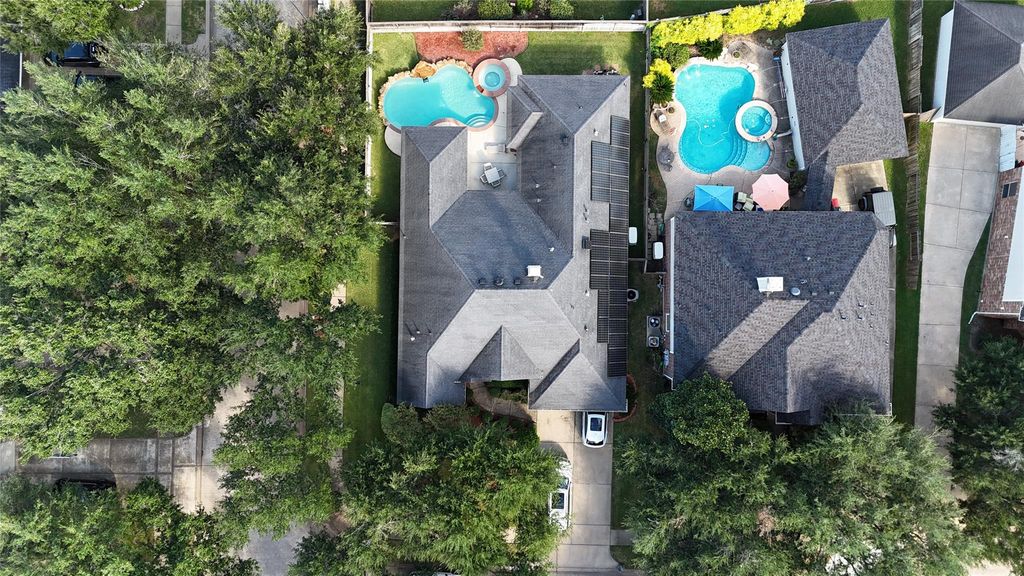
[[800]]518 Clear Point Ct is listed for sale at 489,500. The Single-Family property has 4 bedrooms, 3 Full Bathrooms, 2757 square feet, and was built in 2005. The lot size is 8288 Square feet.[[500]]Welcome to 518 Clear Point Court! This beautiful home combines comfort, convenience, and thoughtful features throughout. Enjoy energy efficiency with solar panels, a Tesla Powerwall, and a whole-home backup generator for added peace of mind. All appliances convey, making your move-in process simple and stress-free! The open-concept floor plan is perfect for entertaining, with abundant natural light and durable tile flooring throughout. The private primary suite offers a peaceful retreat, while a secondary bedroom on the opposite side of the home provides added privacy for guests or family. Step outside to your own backyard oasis featuring a pool, patio, Bose outdoor sound system, and Polywood furniture, perfect for relaxing or hosting gatherings. Smart Aurora outdoor lighting adds security and customizable holiday displays right from your phone. Conveniently located near great schools, this home offers comfort, functionality, and features to enjoy for years to come!
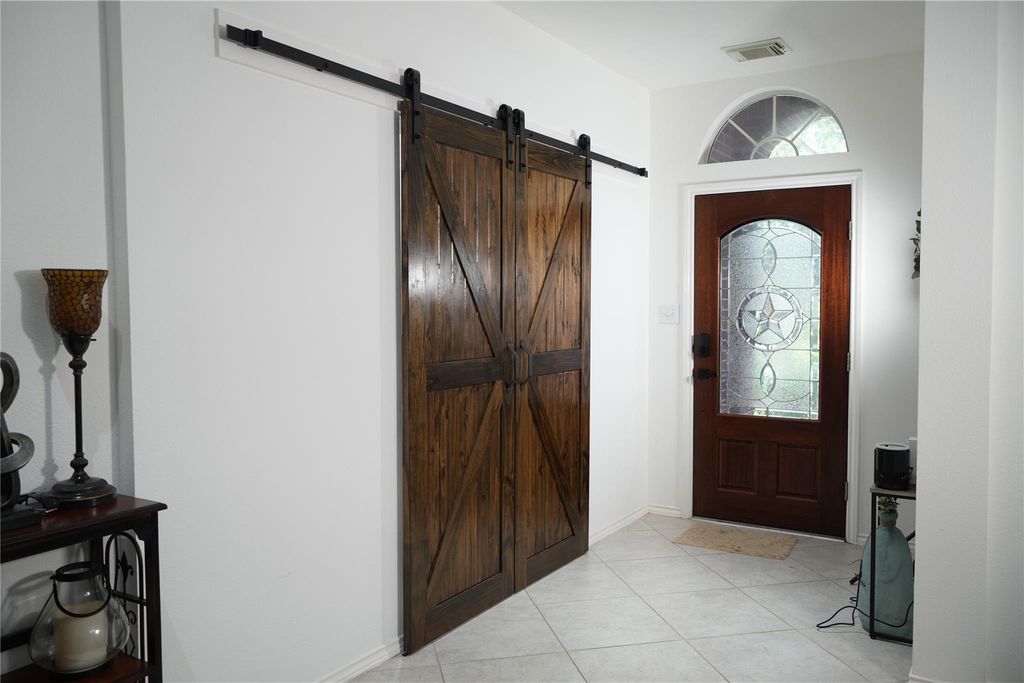
Welcome to 518 Clear Point Court! This beautiful home combines comfort, convenience, and thoughtful features throughout. Enjoy energy efficiency with solar panels, a Tesla Powerwall, and a whole-home backup generator for added peace of mind. All appliances convey, making your move-in process simple and stress-free! The open-concept floor plan is perfect for entertaining, with abundant natural light and durable tile flooring throughout. The private primary suite offers a peaceful retreat, while a secondary bedroom on the opposite side of the home provides added privacy for guests or family. Step outside to your own backyard oasis featuring a pool, patio, Bose outdoor sound system, and Polywood furniture, perfect for relaxing or hosting gatherings. Smart Aurora outdoor lighting adds security and customizable holiday displays right from your phone. Conveniently located near great schools, this home offers comfort, functionality, and features to enjoy for years to come!
Disclaimer: Lot configuration and dimensions are estimates, not based on personal knowledge and come from a third party (Digital Map Products); therefore, you should not rely on the estimates and perform independent confirmation as to their accuracy
School information is computer generated and may not be accurate or current. Buyer must independently verify and confirm enrollment. Please contact the school district to determine the schools to which this property is zoned.







 Just listed
 Currency converter





 Share


 Erase note
 You currently have no custom folders